Pembroke Close, Mildenhall, Bury St. Edmunds, Suffolk, IP28


Features
- Freehold
- Chain Free
- Three Bedrooms
- uPVC double glazing
- Gas Central Heating
- Open Plan Lounge/Diner
- Integrated Cooker, Gas Hob & Extractor Hood
- Jacuzzi Type Bath and Electric Shower
- Situated Close to Primary Schools and High School
- Good Transport Links to A11/A14
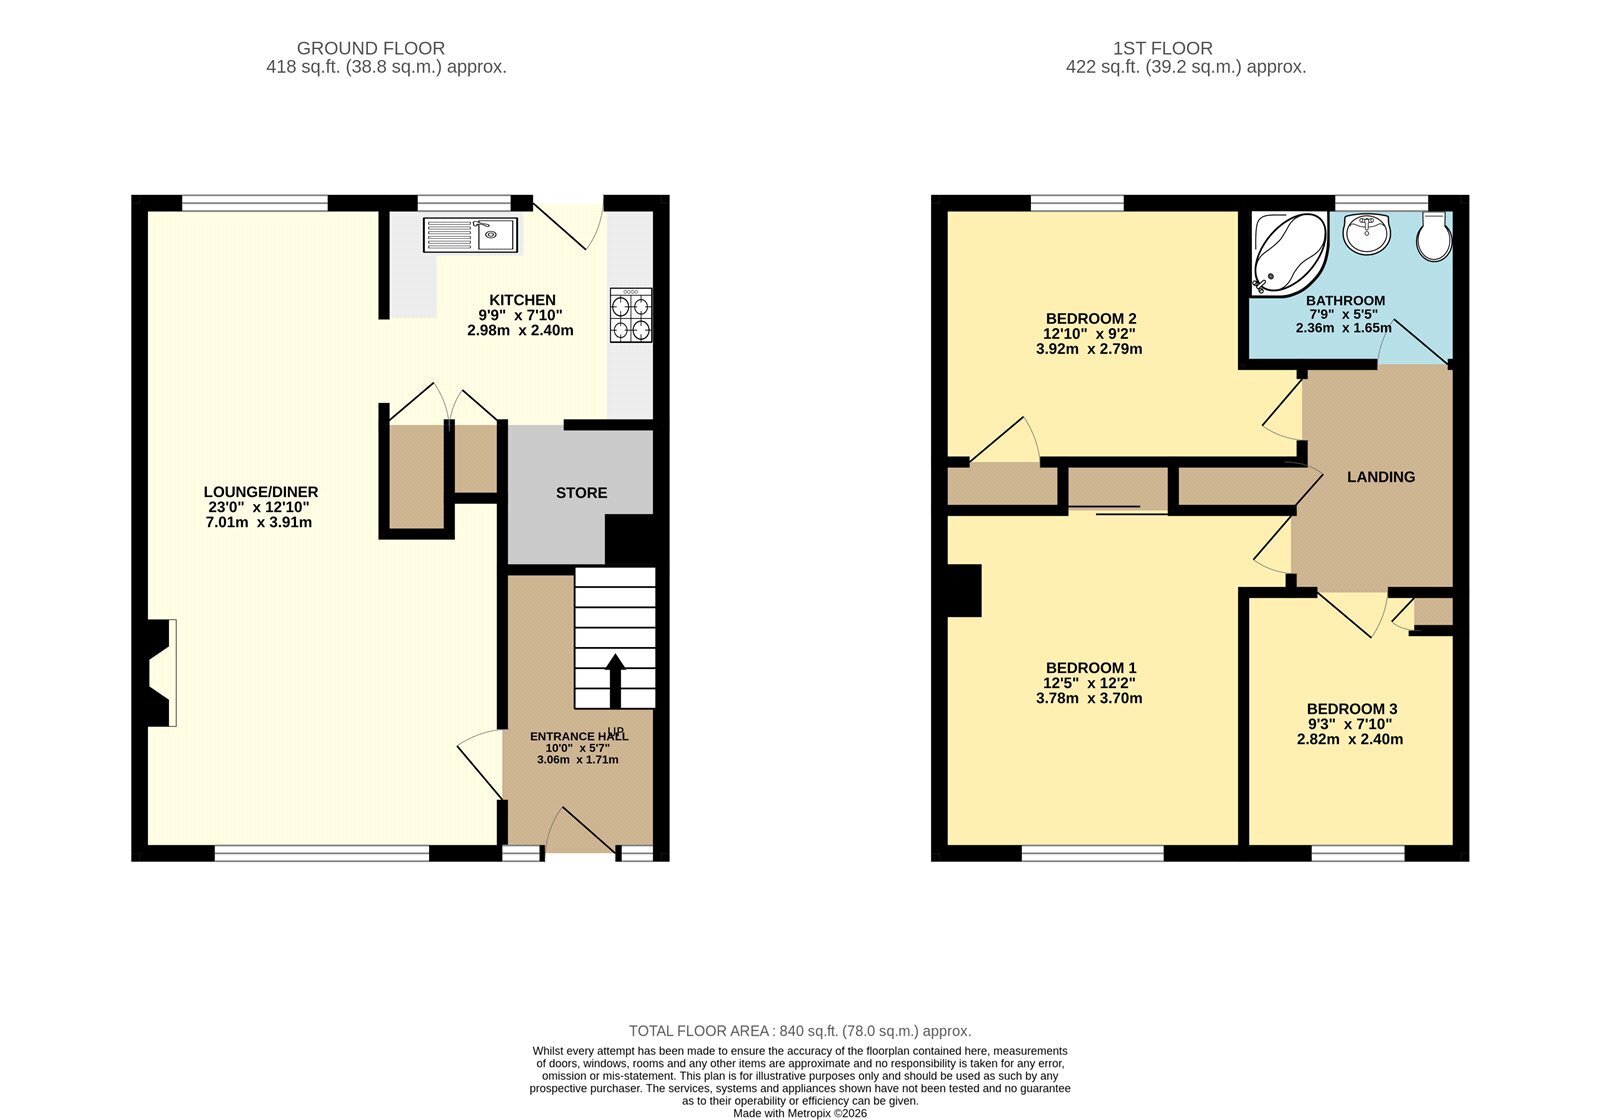
Situated on a popular and well-established residential estate in Mildenhall, this three bedroom mid-terrace property is offered chain free and benefits from UPVC double glazing, gas central heating and an updated boiler.
The ground floor offers a separate entrance hall, living room and kitchen, providing a good degree of separation between the main living spaces. The kitchen also benefits from a useful pantry and additional storage area to the rear.
Upstairs, there are three bedrooms, two of which are good-sized doubles with built-in storage, alongside a family bathroom fitted with a Jacuzzi-style bath and electric shower over.
Externally, the property enjoys a low-maintenance rear garden, whilst on-street parking is available nearby.
An excellent opportunity for first-time buyers, families or those looking to purchase a chain-free home in a popular residential location at a competitive price.
Internal Accommodation
Entrance Hallway
Entrance hallway with stairs rising to the first floor and radiator.
Living Room
A spacious living room featuring windows to both the front and rear aspects, allowing plenty of natural light. The room benefits from two radiators, a chimney breast with a fireplace (currently blocked up), and a useful storage alcove with fitted shelving.
Kitchen
Fitted with a range of wall and base units providing storage, alongside an integrated cooker, gas hob and extractor hood. There is a stainless steel sink with drainer, two additional storage cupboards (one housing the gas meter), and a useful pantry/storage area with radiator. A door provides direct access to the rear garden.
First Floor Landing
Landing with access to the loft space and a built-in cupboard housing the boiler.
Bathroom
Fitted with a low-level WC, wash hand basin and Jacuzzi-style bath with electric shower over. Further benefits include a rear-facing window and radiator.
Bedroom One
Double bedroom featuring built-in double wardrobes with mirrored sliding doors, front-facing window and radiator.
Bedroom Two
Further bedroom with built-in single wardrobe, rear-facing window and radiator.
Bedroom Three
Bedroom with front-facing window, radiator and useful over-stairs storage cupboard.
Outside
Front Garden
To the front of the property is a low-fenced boundary enclosing a small garden area with established shrubbery. A pathway leads to the entrance of the property.
Rear Garden
The property enjoys a low-maintenance, easterly-facing rear garden, with a rear access gate (currently in need of repair).
Tenure: Freehold
Construction Type: Brick/Tile
Heating: Gas central heating
Windows/doors: UPVC Double glazing
Council Tax: £1,535.08 (2026/2027)
Drainage: Mains
Parking:
Broadband: This Property has Superfast Broadband Available
Agent Notes
Full Material Information Report available on Rightmove at the end of description and is called Web Details.
Floor Plans