Long Lane, Grays, Essex, RM16


Features
- Virtual Tour of property and Plot ( Click on 360 icons in conservatory for Rear Exterior areas )
- Click on Street view and Map view for position info
- Guide Price £450,000 to £500,000
- Great Potential, impressive Large Plot,
- Accessible from Long Lane & Windsor Avenue
- Fully Detached 2/3 Bedroom Bungalow
- Large Parking and Garage area at rear of plot
- Front Driveway / impressive frontage
- Viewing Essential to appreciate plot, location and scope
- No Onward Chain !
Fantastic opportunity !! Detached bungalow with twin Garage upon enviable, beneficial plot accessible from Long Lane and Windsor Avenue. Great Potential !!! Guide Price £450,000 to £500,000. No Onward Chain !
Guide Price £450,000 to £500,000
Long Lane Grays Essex RM16 2PP
-------------------------------------------------
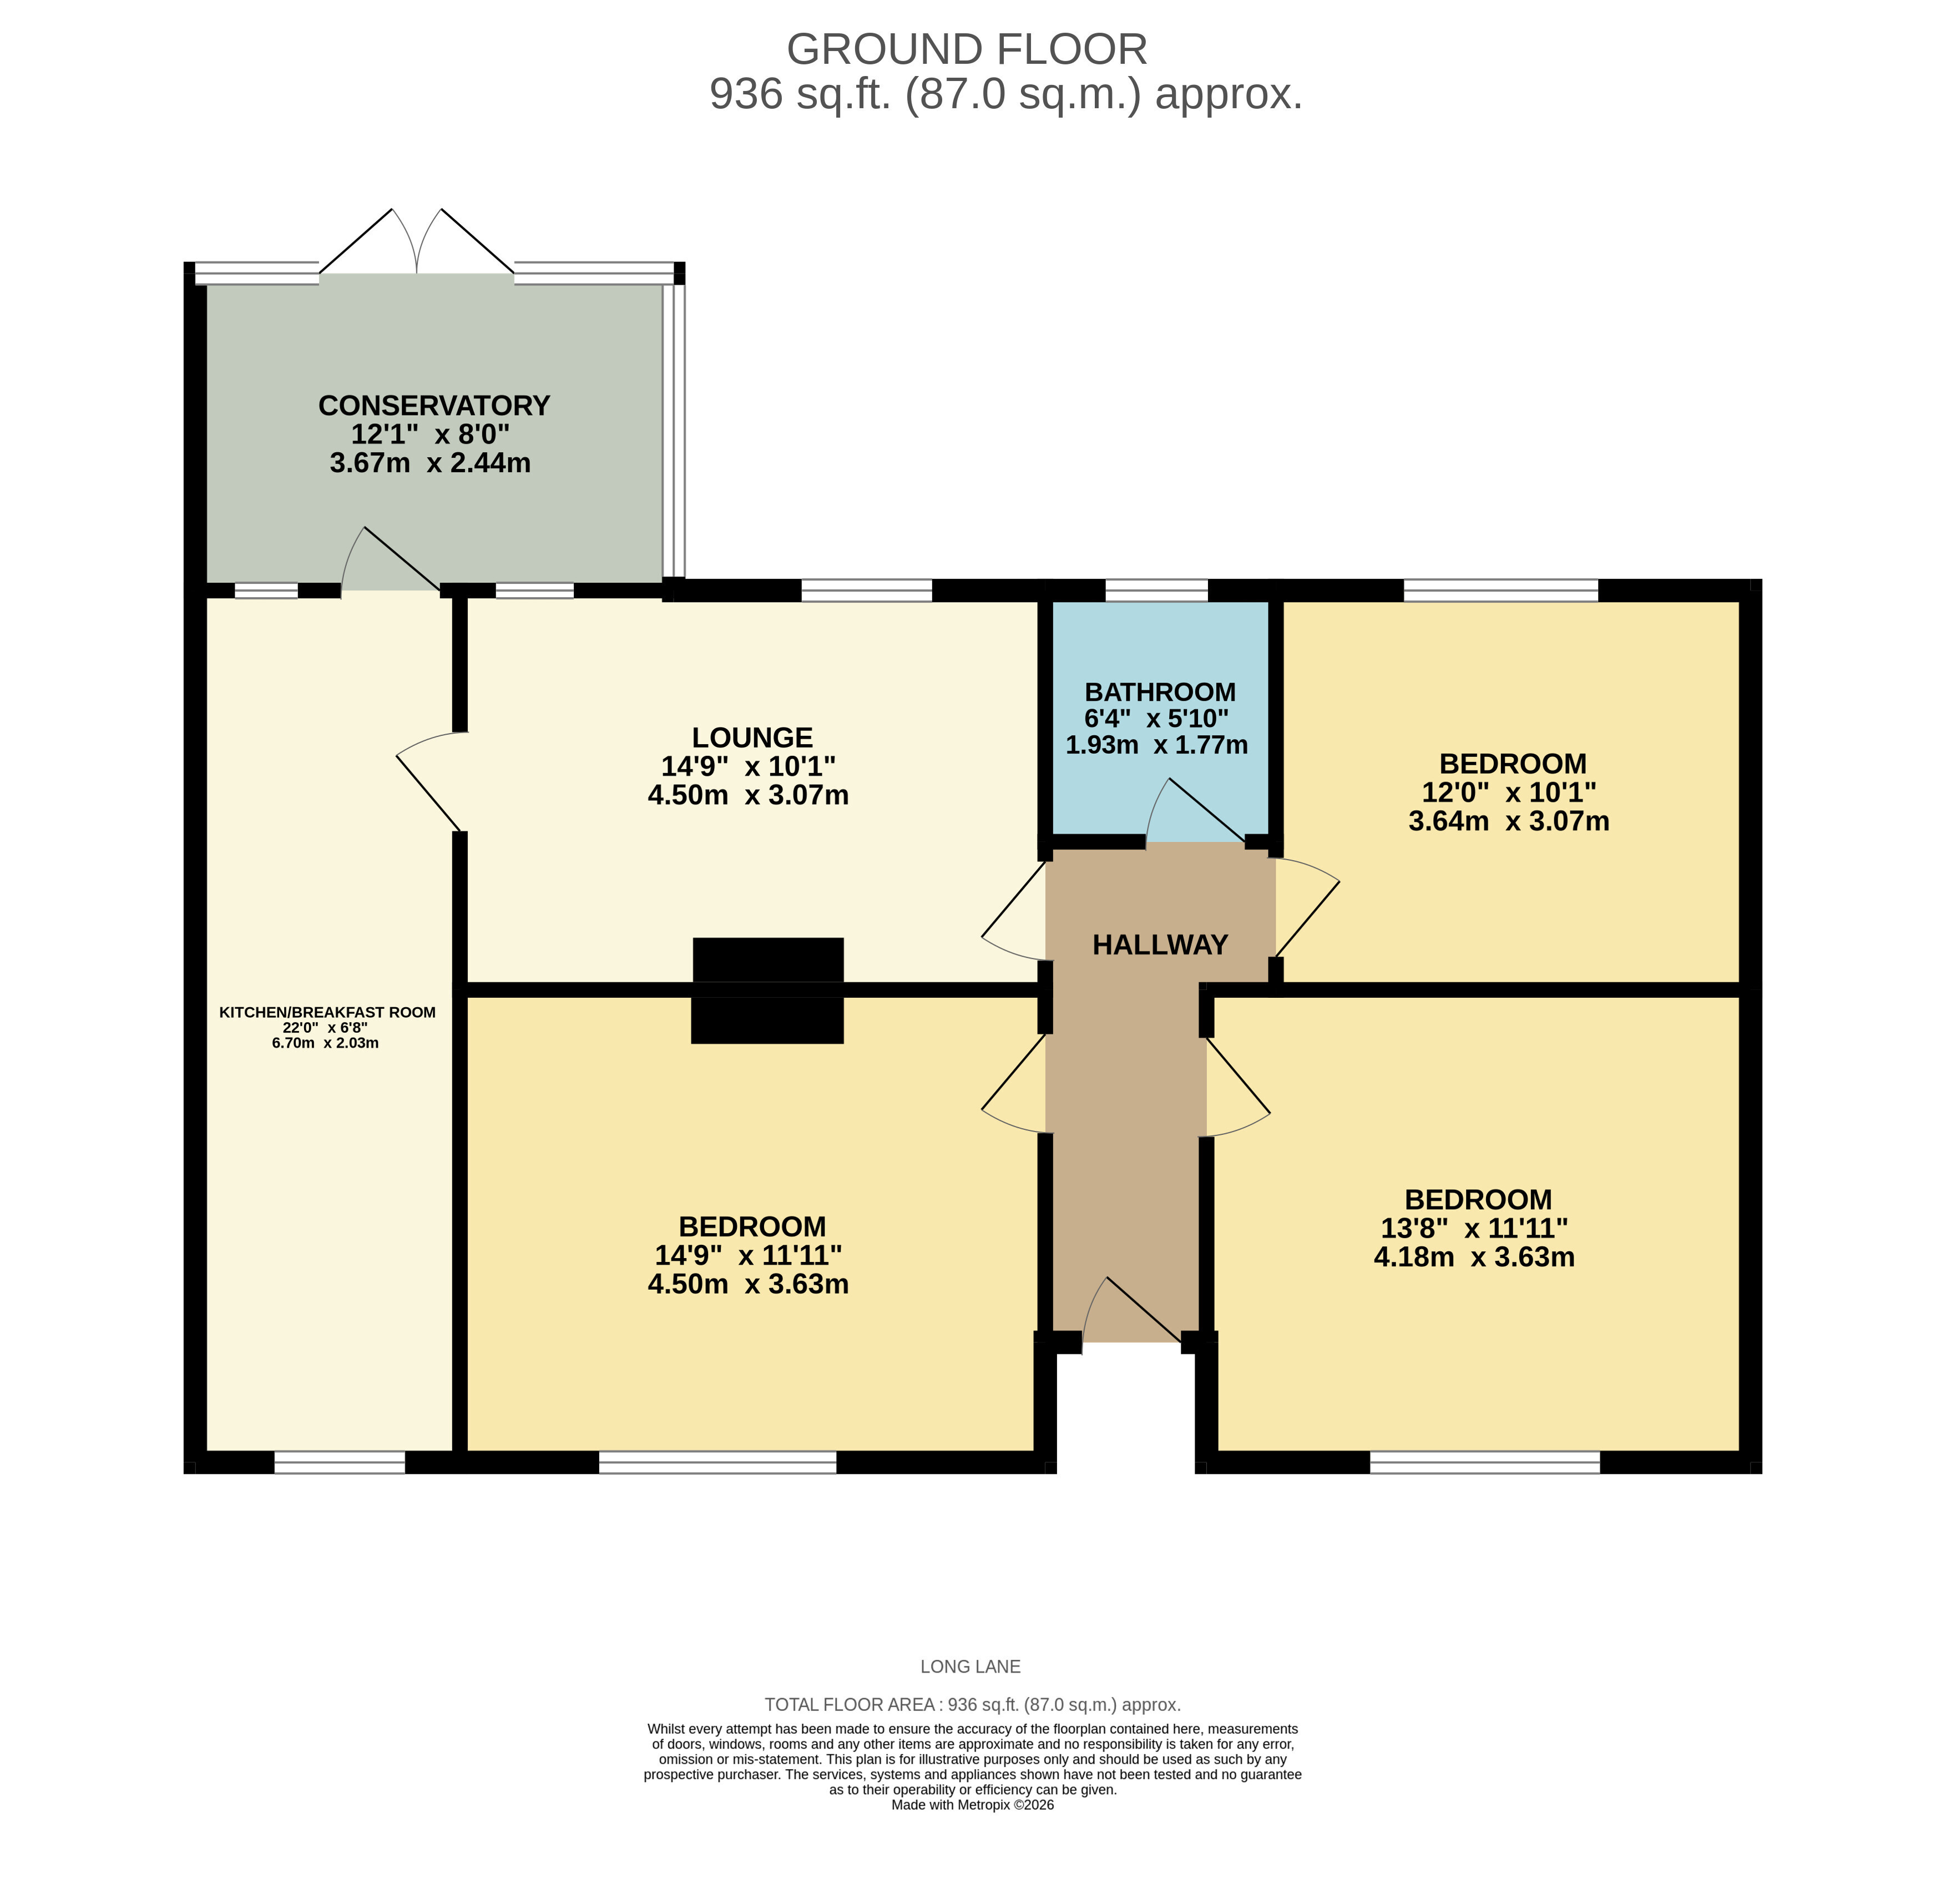
There's plenty of scope for further extension as well as maybe annexe/outbuilding development opportunity (s.t.r.c) at this charming detached bungalow,offering approximately 936 sq ft accomodation, accessible from both Long Lane and Windsor Avenue , and being ideally situated in a popular, RM16 , Grays, Essex location.
Boasting versatile 2/3 three well-proportioned bedrooms, this property presents a fantastic opportunity for those seeking a comfortable home with scope to personalise and modernise.
The bungalow benefits from having a significant amount of off-street parking with driveway front and also at the rear of plot as well as garage area, providing ample space for vehicles and storage.
Outside, a very generous garden offers a tranquil retreat, perfect for gardening enthusiasts or outdoor entertaining.
While the property does require some refurbishment, it presents excellent potential to create a delightful family home in a convenient location. With easy access to local amenities, M25/A13 and transport links, this accessible property has plenty to offer.
Early viewing is highly recommended to fully appreciate the scope and potential on offer.
------------------------------------------------------
Check out the virtual tour of home and plot ( click on 360 icons within virtual tour for exterior 360's.
-------------------------------------------------------
Dimensions:
Entrance Hallway
Reception 2 14'9" x 10'1" (4.5m x 3.07m)
Kitchen Breakfast Room 22' x 6'8" (6.7m x 2.03m)
Bathroom 6'4" x 5'10" (1.93m x 1.78m)
Bedroom 1 13'8" x 11'11" (4.17m x 3.63m)
Bedroom 2 12' x 10'1" (3.66m x 3.07m)
Reception 1/ Bedroom 3 14'9" x 11'11" (4.5m x 3.63m)
Front & Rear Parking
Front & Rear Garden
Twin Garage
---------------------------------------------------
AML Checks – By law, we must carry out an Anti-Money Laundering (AML) check for each buyer. The cost is £60 including VAT per buyer. It's a small compliance fee that helps us meet our legal obligations.
Referral Fees
From time to time, we may receive a referral fee if you choose to use third-party services we introduce, such as conveyancers, mortgage advisers, or EPC providers. Any recommendation is made in good faith, and you are under no obligation to use these services. You are free to choose your own provider at any time.
Floor Plans