Berwood Road, Corringham, Stanford-le-Hope, Essex, SS17


Features
- Guide Price £390,000 to £400,000
- 4 Generous sized Bedroom End Terrace House Offered with No Onward Chain
- Versatile ground floor bedroom with benefit of Ensuite Shower.
- Off Road Parking with scope for more
- Potential to extend (s.t.r.c)
- Ground Floor W.C
- Well sized Lounge plus open design through to generous Kitchen Diner.
- Lovely Rear Garden
- See our user controlled 360 Tour with measuring tools
- Edge of Corringham Town Shopping location
- Great for amenities access ( see map )
End-terrace 4-bedroom house in Corringham. Bright and spacious interiors, ideal for families. Features include a private garden and off-street parking. Accessible location with excellent local amenities. Affordable and well-maintained – perfect for Home buyers or investors. G/P £390,000 to £400,000
____________________________________________________
Guide Price £390,000 to £400,000
This charming four-bedroom end of terrace house is ideally situated in the sought-after area of Corringham, offering a perfect blend of affordability and spacious living. The property boasts bright and airy interiors, creating a welcoming atmosphere throughout. The accommodation comprises a generously sized living room, a spacious kitchen dining room, and 4 well-proportioned bedrooms including a versatile ground floor bedroom with Ensuite. Also a ground Floor W.C and First floor bathroom. providing ample space for family life. The exterior includes lovely rear garden plus front garden area and off road parking. Potential for additional parking and extension (s.t.r.c)
The home is easily accessible, with excellent transport links nearby, making commuting straightforward. Also very well positioned for amenities including location to the edge of Corringham Town Shopping area, A leisure centre, Park area and local Schools also close by ( see map )
Perfect for families or buy to let purchasers seeking a comfortable and practical home, this house presents an excellent opportunity to acquire a property in a popular location. Early viewing is highly recommended to fully appreciate the space and potential on offer. No Onward Chain !!
------------------------------------------------------
360 Virtual Tour with measuring tools available
------------------------------------------------------
Dimensions:
Entrance Lobby
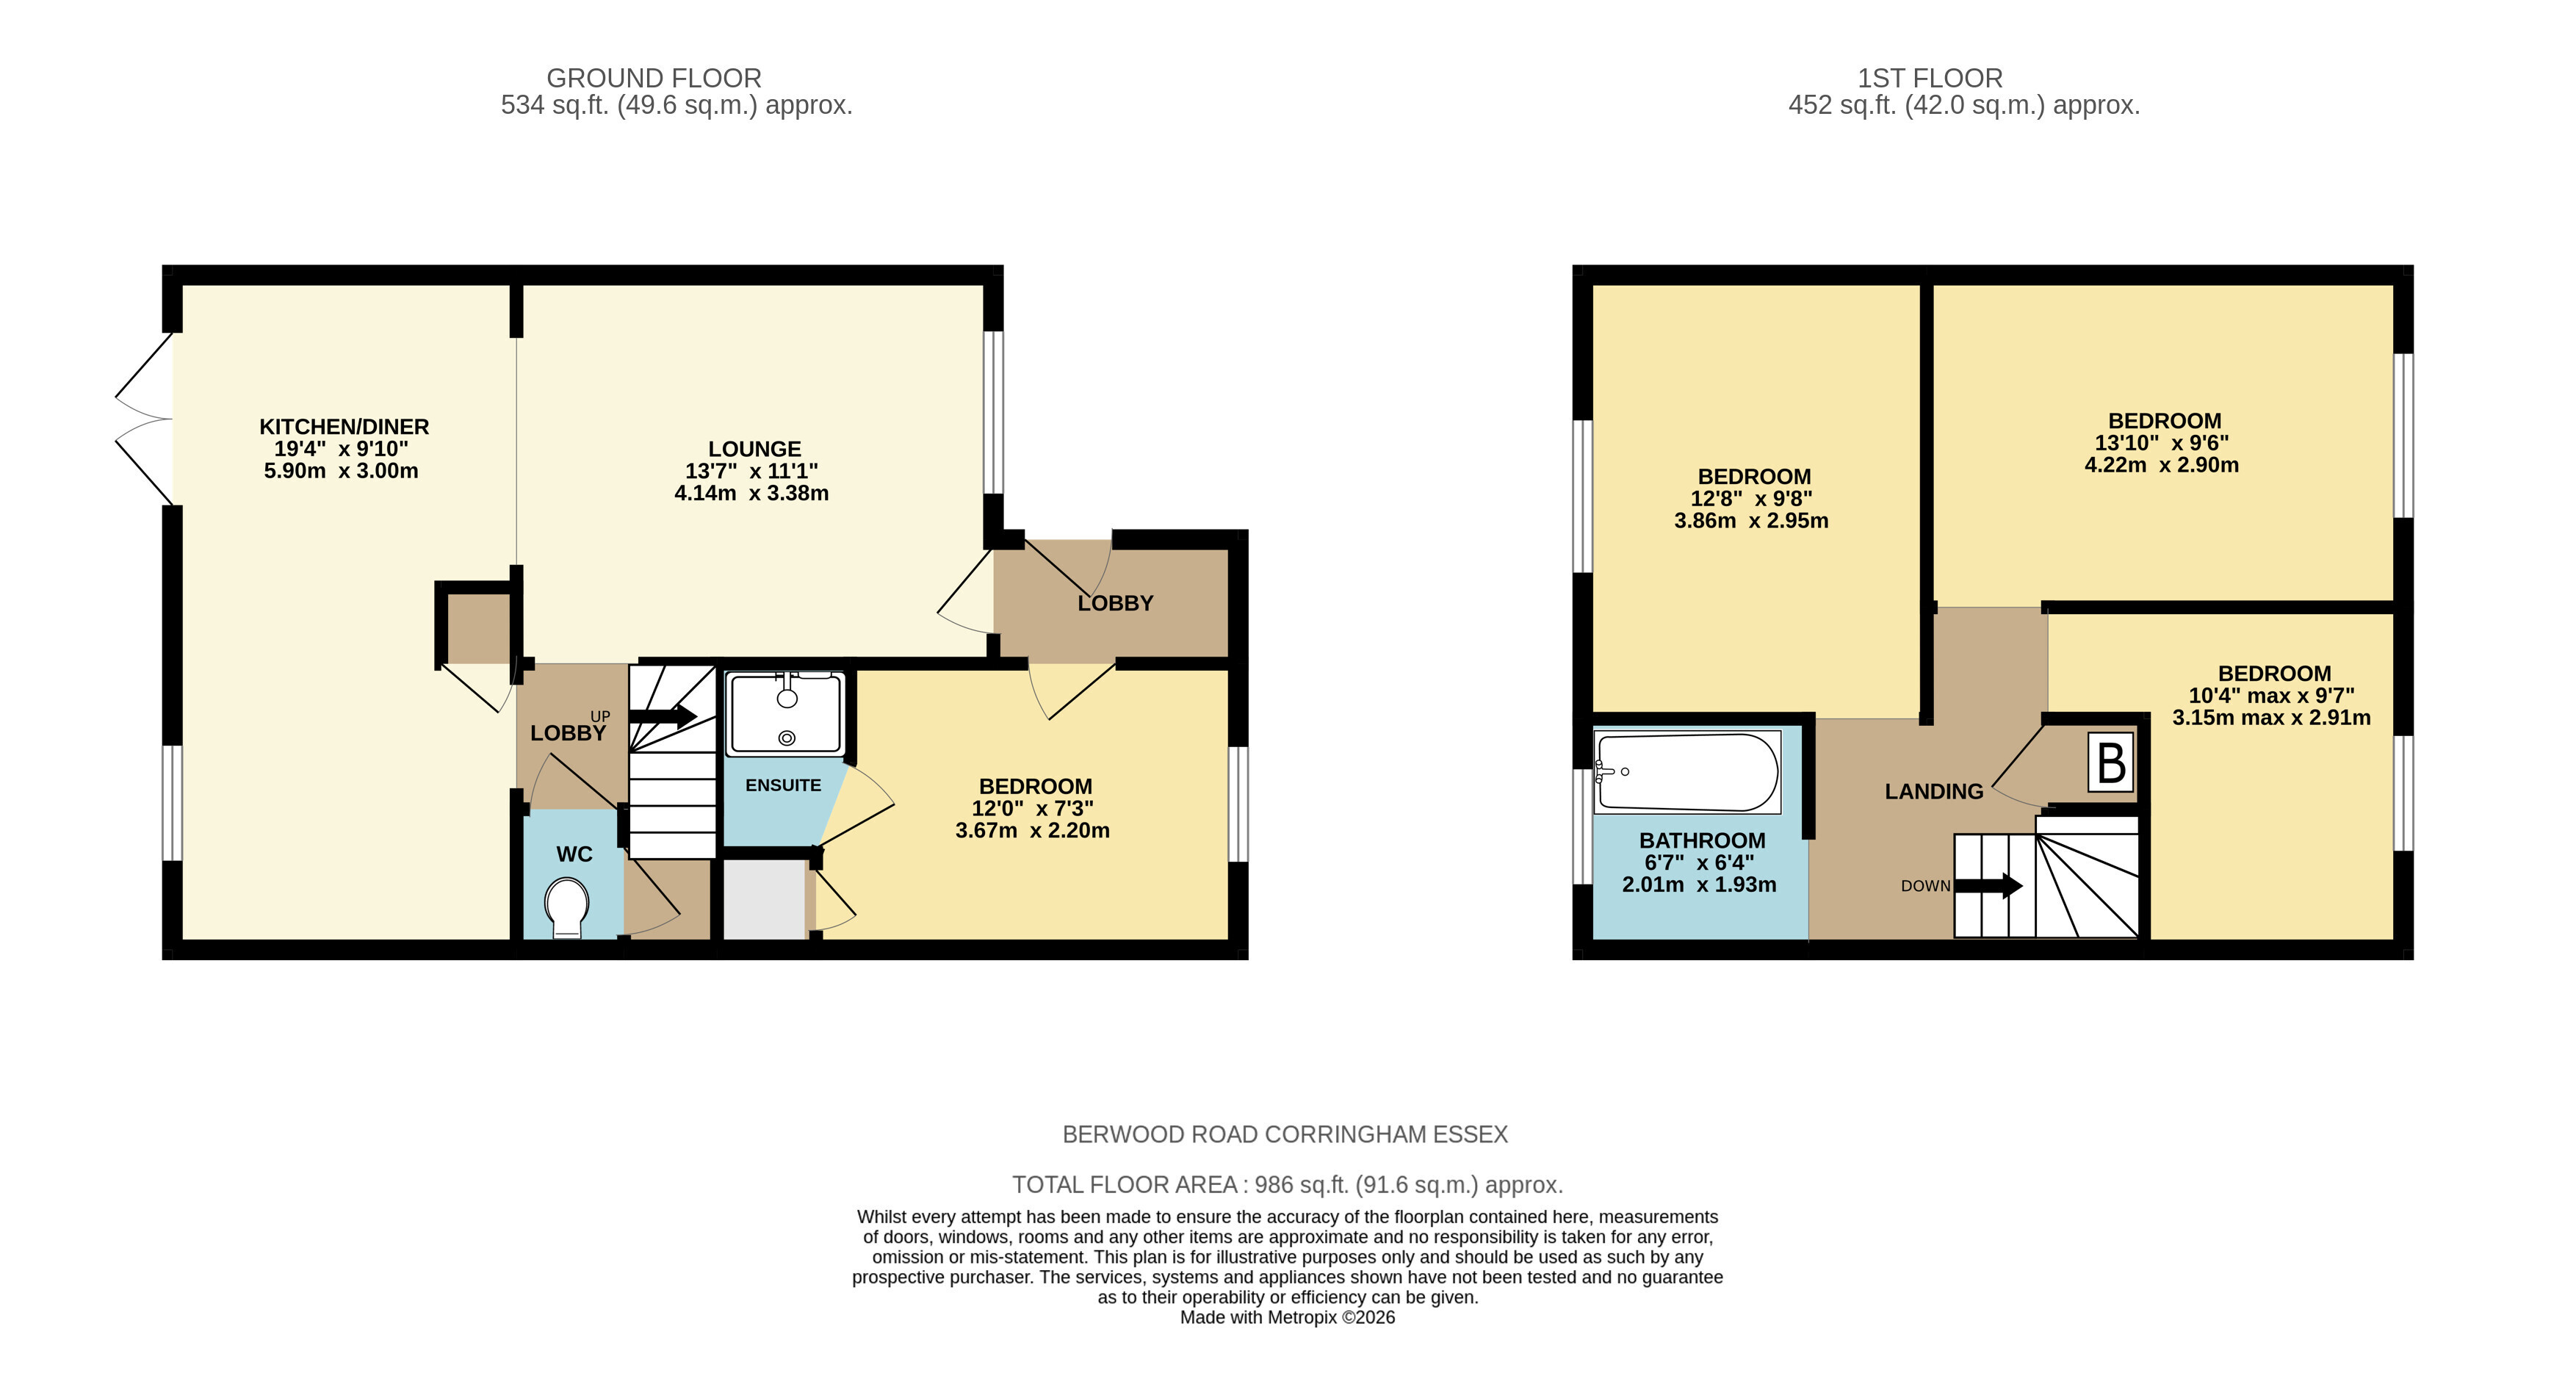
Lounge 13'7" x 11'1" (4.14m x 3.38m)
Kitchen Dining Room 19'4" x 9'10" (5.9m x 3m)
Ground Floor W.C
Ground Floor Bedroom 4 12' x 7'3" (3.66m x 2.2m)
Ensuite Shower Room
Landing
Bedroom 1 13'10" x 9'6" (4.22m x 2.9m)
Bedroom 2 12'8" x 9'8" (3.86m x 2.95m)
Bedroom 3 10'4" (3.15) > 7'5" (2.26) x 9'7" (2.91)
Bathroom 6'11" x 6'4" (2.1m x 1.93m)
Loft Space
Front Exterior / Off Road Parking
Rear Garden
----------------------------------------------------
Referral Fees
From time to time, we may receive a referral fee if you choose to use third-party services we introduce, such as conveyancers, mortgage advisers, or EPC providers. Any recommendation is made in good faith, and you are under no obligation to use these services. You are free to choose your own provider at any time.
AML Checks – By law, we must carry out an Anti-Money Laundering (AML) check for each buyer. The cost is £60 including VAT per buyer. It's a small compliance fee that helps us meet our legal obligations.
Floor Plans