Beeches Road, West Row, Bury St. Edmunds, Suffolk, IP28


Features
- Chain Free
- Three Bedroom
- Detached House
- Large Garage with Electric Doors
- Underfloor Ground Floor Heating
- Air Conditioning to Lounge & Principal Bedroom
- Utility Room
- Sought-after Village Location
- Outdoor Garden Room
- Hot Tub Area
Offered to the market chain free, this impressive three-bedroom detached home with a large garage boasts excellent room sizes throughout, high-spec finishes, and an abundance of modern conveniences.
Featuring underfloor heating to the ground floor, air conditioning to the lounge and principal bedroom, and exceptional entertaining spaces both inside and out, the property is perfectly suited to contemporary living in a sought-after village location and represents a fantastic opportunity to acquire a spacious family home.
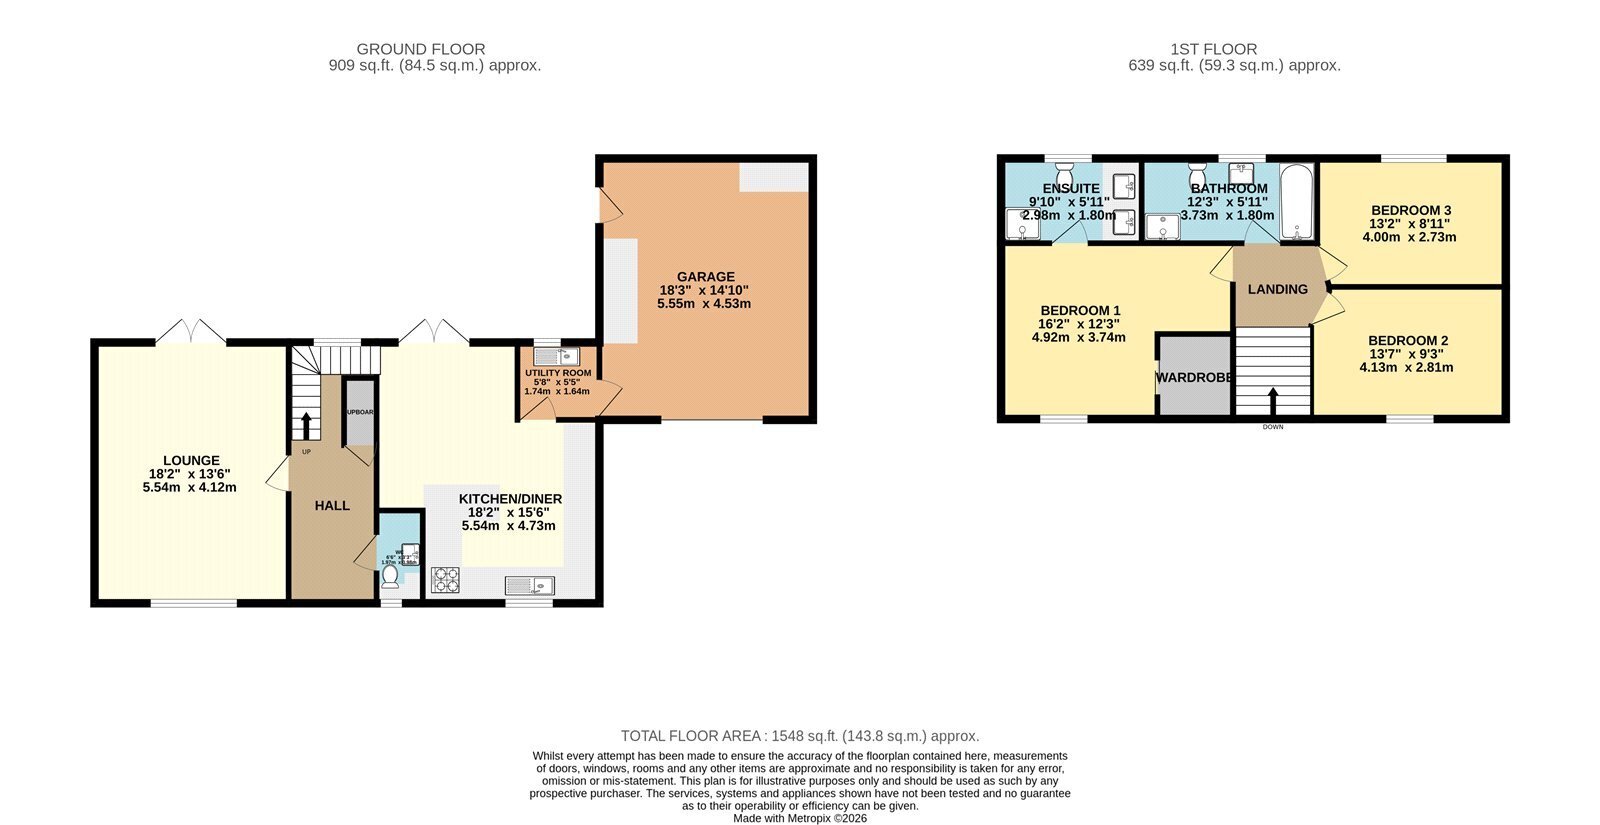
Internally, the property offers spacious and versatile accommodation, with a large, contemporary and well-equipped kitchen/diner providing an excellent space for both day-to-day family life and entertaining. The generous lounge offers further reception space and is enhanced by a built-in home entertainment system and projector screen, whilst a utility room, ground floor cloakroom, and internal access to the large garage add practicality. Upstairs, there are three generous double bedrooms, including a particularly spacious principal bedroom benefiting from a walk-in wardrobe and modern ensuite, all complemented by a stylish family bathroom.
Externally, the property has been designed with entertaining in mind, featuring a low-maintenance rear garden predominantly laid to patio, a substantial outdoor room currently utilised as a bar, and a separate hot tub area. Complementing the outdoor space is a large garage with electric doors and a gravel driveway providing off-road parking for several vehicles. Situated in the popular village of West Row, within walking distance of local amenities and just a short distance from the market town of Mildenhall, the property combines modern living with a desirable village setting.
In more detail the accommodation comprises of:
ENTRANCE HALL:
Spacious and welcoming entrance hall with stairs rising to the first floor, feature staircase lighting, useful under-stairs storage, a window to the rear aspect over the staircase, and further window to the front aspect.
CLOAKROOM:
Fitted with a concealed-cistern W.C., wash hand basin, and window to the front aspect.
LOUNGE:
A generous reception room featuring French doors opening onto the rear patio, air conditioning, a built-in home entertainment system with a large projector screen, and a window to the front aspect.
KITCHEN/DINER:
A spacious and versatile kitchen/dining room fitted with contemporary cabinetry, quartz worktops, a wrap-around U-shaped breakfast bar, American-style fridge freezer, double electric oven with warming drawer, and integrated dishwasher. Several appliances have been recently replaced, further enhancing this well-equipped space. French doors open onto the rear patio, whilst a window overlooks the front aspect. Provides access to:
UTILITY ROOM:
A practical room fitted with contemporary units, providing additional storage and housing the included washing machine, with internal access to the garage and a window to the rear aspect.
LANDING:
Generous landing providing access to all bedrooms and the family bathroom, with a Velux roof window allowing for plenty of natural light.
BEDROOM 1:
A particularly spacious double bedroom benefiting from air conditioning, a large walk-in wardrobe, access to the ensuite and window to rear aspect.
EN-SUITE:
Modern ensuite comprising a large enclosed shower, dual wash hand basins set on top of a vanity unit, W.C., floor-to-ceiling heated towel rail, useful storage area, and a window to the front aspect.
BEDROOM 2:
A well-proportioned double bedroom with window to rear aspect.
BEDROOM 3:
A further generous double bedroom with window to front aspect.
FAMILY BATHROOM,
A large, modern, and stylish family bathroom fitted with a bath, spacious enclosed shower, wash hand basin, W.C., heated towel rail, and built-in storage cupboard.
OUTSIDE:
The property enjoys a low-maintenance rear garden, predominantly laid to patio with raised flowerbeds, providing an excellent space for outdoor dining and entertaining. A substantial outdoor room currently utilised as a bar is complemented by a separate hot tub area, creating a fantastic space for relaxing and socialising. The garden is enclosed by attractive brick walls and further benefits from gated access from the front of the property. A large garage with electric doors and a gravel driveway providing off-road parking for several vehicles complete the outside space.
Agents Note:
The majority of the items in the property can be included in the sale at no extra cost. Contact office for details.
Tenure: Freehold
Construction Type: Brick/Tile
Heating: Air Source Heat Pump
Windows/doors: UPVC Double glazing
Council Tax: 2026/2027 £2,249.86
Drainage: Mains
Parking: Garage
Broadband: The Property has Ultrafast Broadland Available
Mobile: Great Service Available
A Material Information Certificate and interactive report is available on request
Floor Plans