Rudlands Close, Isleham, Ely, Cambridgeshire, CB7


Features
- Four bedroom detached house
- No onward chain
- Quiet cul-de-sac location
- Substantially renovated
- Updated heating system
- Double glazed UPVC windows and doors
- Gas central heating to radiator
- Driveway
- Single garage with power
- Freehold
Situated within a quiet cul-de-sac in the popular village of Isleham, this substantially renovated four-bedroom detached family home offers spacious and well-presented accommodation throughout, complemented by sleek kitchen and bathrooms, new windows and doors, updated heating system, driveway
parking and a private, landscaped rear garden.
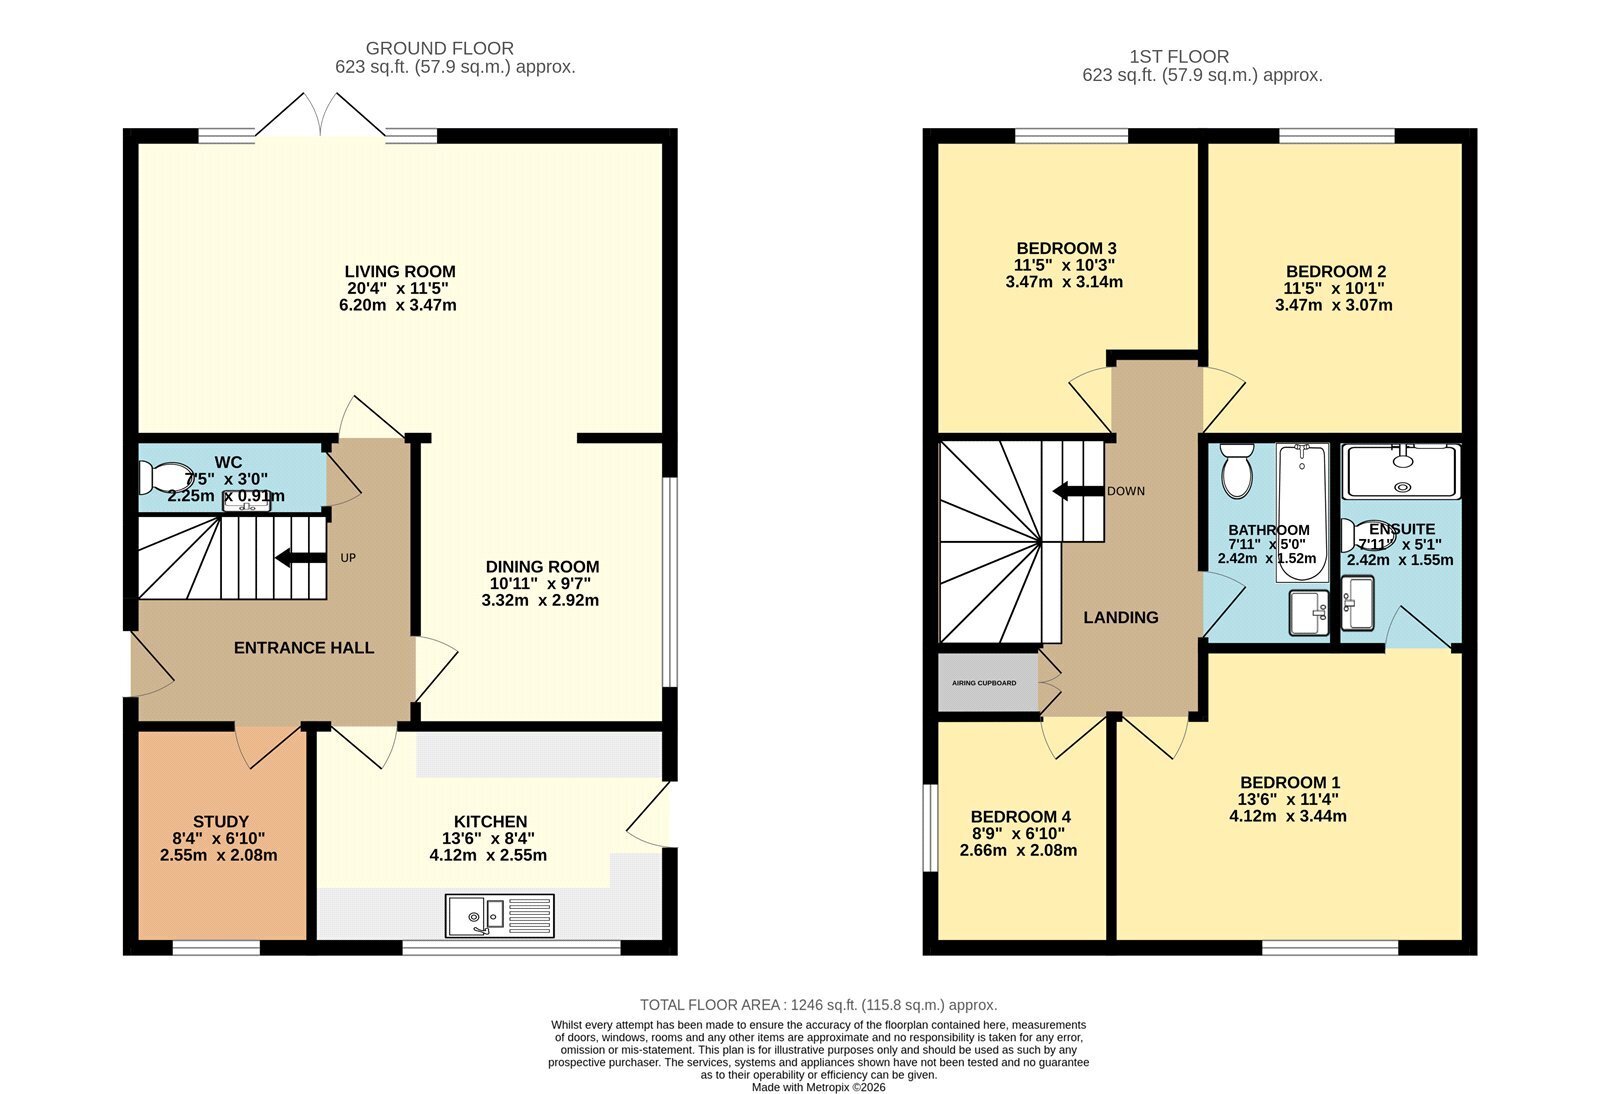
On the ground floor, the entrance hall provides access to a study, ground-floor WC and the impressive open-plan living and dining room, featuring a panelled feature wall and French doors opening onto the rear terrace and garden. The kitchen is fitted with contemporary cabinetry, quartz worktops and a range of integrated appliances, with access to the convenient side passage. Upstairs, the spacious landing features a vaulted ceiling and leads to four well-proportioned bedrooms, including a principal bedroom with a luxury en suite shower room, alongside a modern family bathroom finished to the same standard.
Outside, the property benefits from a paved driveway providing off-road parking for multiple vehicles and access to the single garage. The rear garden enjoys a good degree of privacy and has been landscaped to provide a generous lawn, planted borders and a substantial paved terrace, creating an ideal space for outdoor dining and entertaining.
In more detail the accommodation comprises of:
ENTRANCE HALL
Entrance hall with stairs rising to the first floor, storage space beneath and doors leading to the ground-floor accommodation.
WC
Fitted with a vanity unit incorporating an inset wash basin and WC, with a window to the side aspect.
STUDY
A versatile room with a window to the front aspect, ideal for use as a home office.
LIVING AND DINING ROOM
Spacious open-plan living and dining room featuring a panelled feature wall, with windows to the front and rear aspects. French doors provide access to the paved terrace and rear garden.
KITCHEN
Fitted with a range of contemporary wall and base cabinetry with quartz worktops over and an inset one-and-a-half bowl sink. Integrated appliances include a double oven, five-ring electric hob with cooker hood above, full-height fridge and separate freezer, and washing machine. Window to the rear aspect and a door providing access to the side passage.
LANDING
Spacious landing featuring a vaulted ceiling and panelled feature wall, with a window to the rear aspect. Airing cupboard housing the pressurised hot-water cylinder with additional storage space.
BEDROOM ONE
Generous double bedroom with a window to the front aspect and access to the en suite shower room.
EN SUITE
Modern suite comprising a walk-in shower with rainfall and handheld shower attachments, vanity unit with inset wash basin, WC and heated towel rail. Vaulted ceiling and high-level window to the rear aspect.
BEDROOM TWO
Double bedroom with a window to the rear aspect.
BEDROOM THREE
Further double bedroom overlooking the rear garden.
BEDROOM FOUR
A versatile fourth bedroom with a window to the side aspect, suitable for use as a bedroom, nursery or home office.
BATHROOM
Modern suite comprising a panelled bath with rainfall and handheld shower attachments over, glass shower screen, vanity unit with inset wash basin, WC and heated towel rail. Vaulted ceiling with high-level windows to the rear aspect.
OUTSIDE
To the front: Paved driveway providing off-road parking for several vehicles and access to the single garage. A lawned area with planted borders sits to the side, with gated access extending along the side of the property.
To the rear: The rear garden enjoys a good degree of privacy and has been landscaped to provide a generous lawn, planted borders and a substantial paved terrace extending across the rear of the property. A further paved area extends along the side of the house.
GARAGE
Single garage with power and lighting.
Tenure: Freehold
Construction Type: Brick & tile
Heating: Gas central heating to radiators
Windows/doors: UPVC Double glazing
Council Tax: Band D - £2,507.16 (2026/2027)
Drainage: Mains
Floor Plans