Boyce Road, Stanford-le-Hope, Essex, SS17


Features
- Guide Price £340,000-£350,000
- 3 Bedroom family home with No onward Chain
- 4th Bedroom potential ( Garage )
- Conservatory
- Off road Parking & Garage
- Open Lounge Dining Room
- Close by Train Station ( London / Southend Bound ) c2c
- Schools, Shops , leisure & Greenspaces nearby
- Extension Potential (s.t.r.c)
- See Virtual Tour with defurnish toggle and measurement tools
G/Price £340,000-£350,000 .With Close by Train Station, Schools and Shops this Family House is a must view ! 3 Bedrooms, potential for 4 ( Garage) , a Conservatory , parking , lounge diner , well presented and offered with No onward Chain !
Boyce Road Stanford Le Hope Essex SS17 8RL
Guide Price £340,000-£350,000
----------------------------------------------------
Located in the popular Homesteads of Stanford Le Hope, Essex with close by Train Station, Shops, Parks and Schools is this well sized 3 bedroom family home with potential for extensions/ additional bedroom via a garage conversion ( s.t.r.c) .
Currently includes Entrance Reception, Inner lobby & Stairwell, open plan Lounge & Dining room, Kitchen, Conservatory, 3 first floor bedrooms and bathroom, loft space, Garage, external storage, garden and parking. Ideal for families or Buy to let purchasers.
Featuring a well-maintained garden, off-street parking, and a garage, this property offers convenience and practicality for everyday living.
The open-plan living area is perfect for entertaining guests or relaxing after a long day.
Situated in a sought-after area, this property as noted above is close to local amenities, schools, and transport links, making it easily accessible for residents.
Don't miss this opportunity to make this affordable house your new home or buy to let investment purchase.
Contact us today to arrange a viewing and make this property yours.
------------------------------------------------------
See Virtual Tour with defurnish toggle and measurement tools
----------------------------------------------------
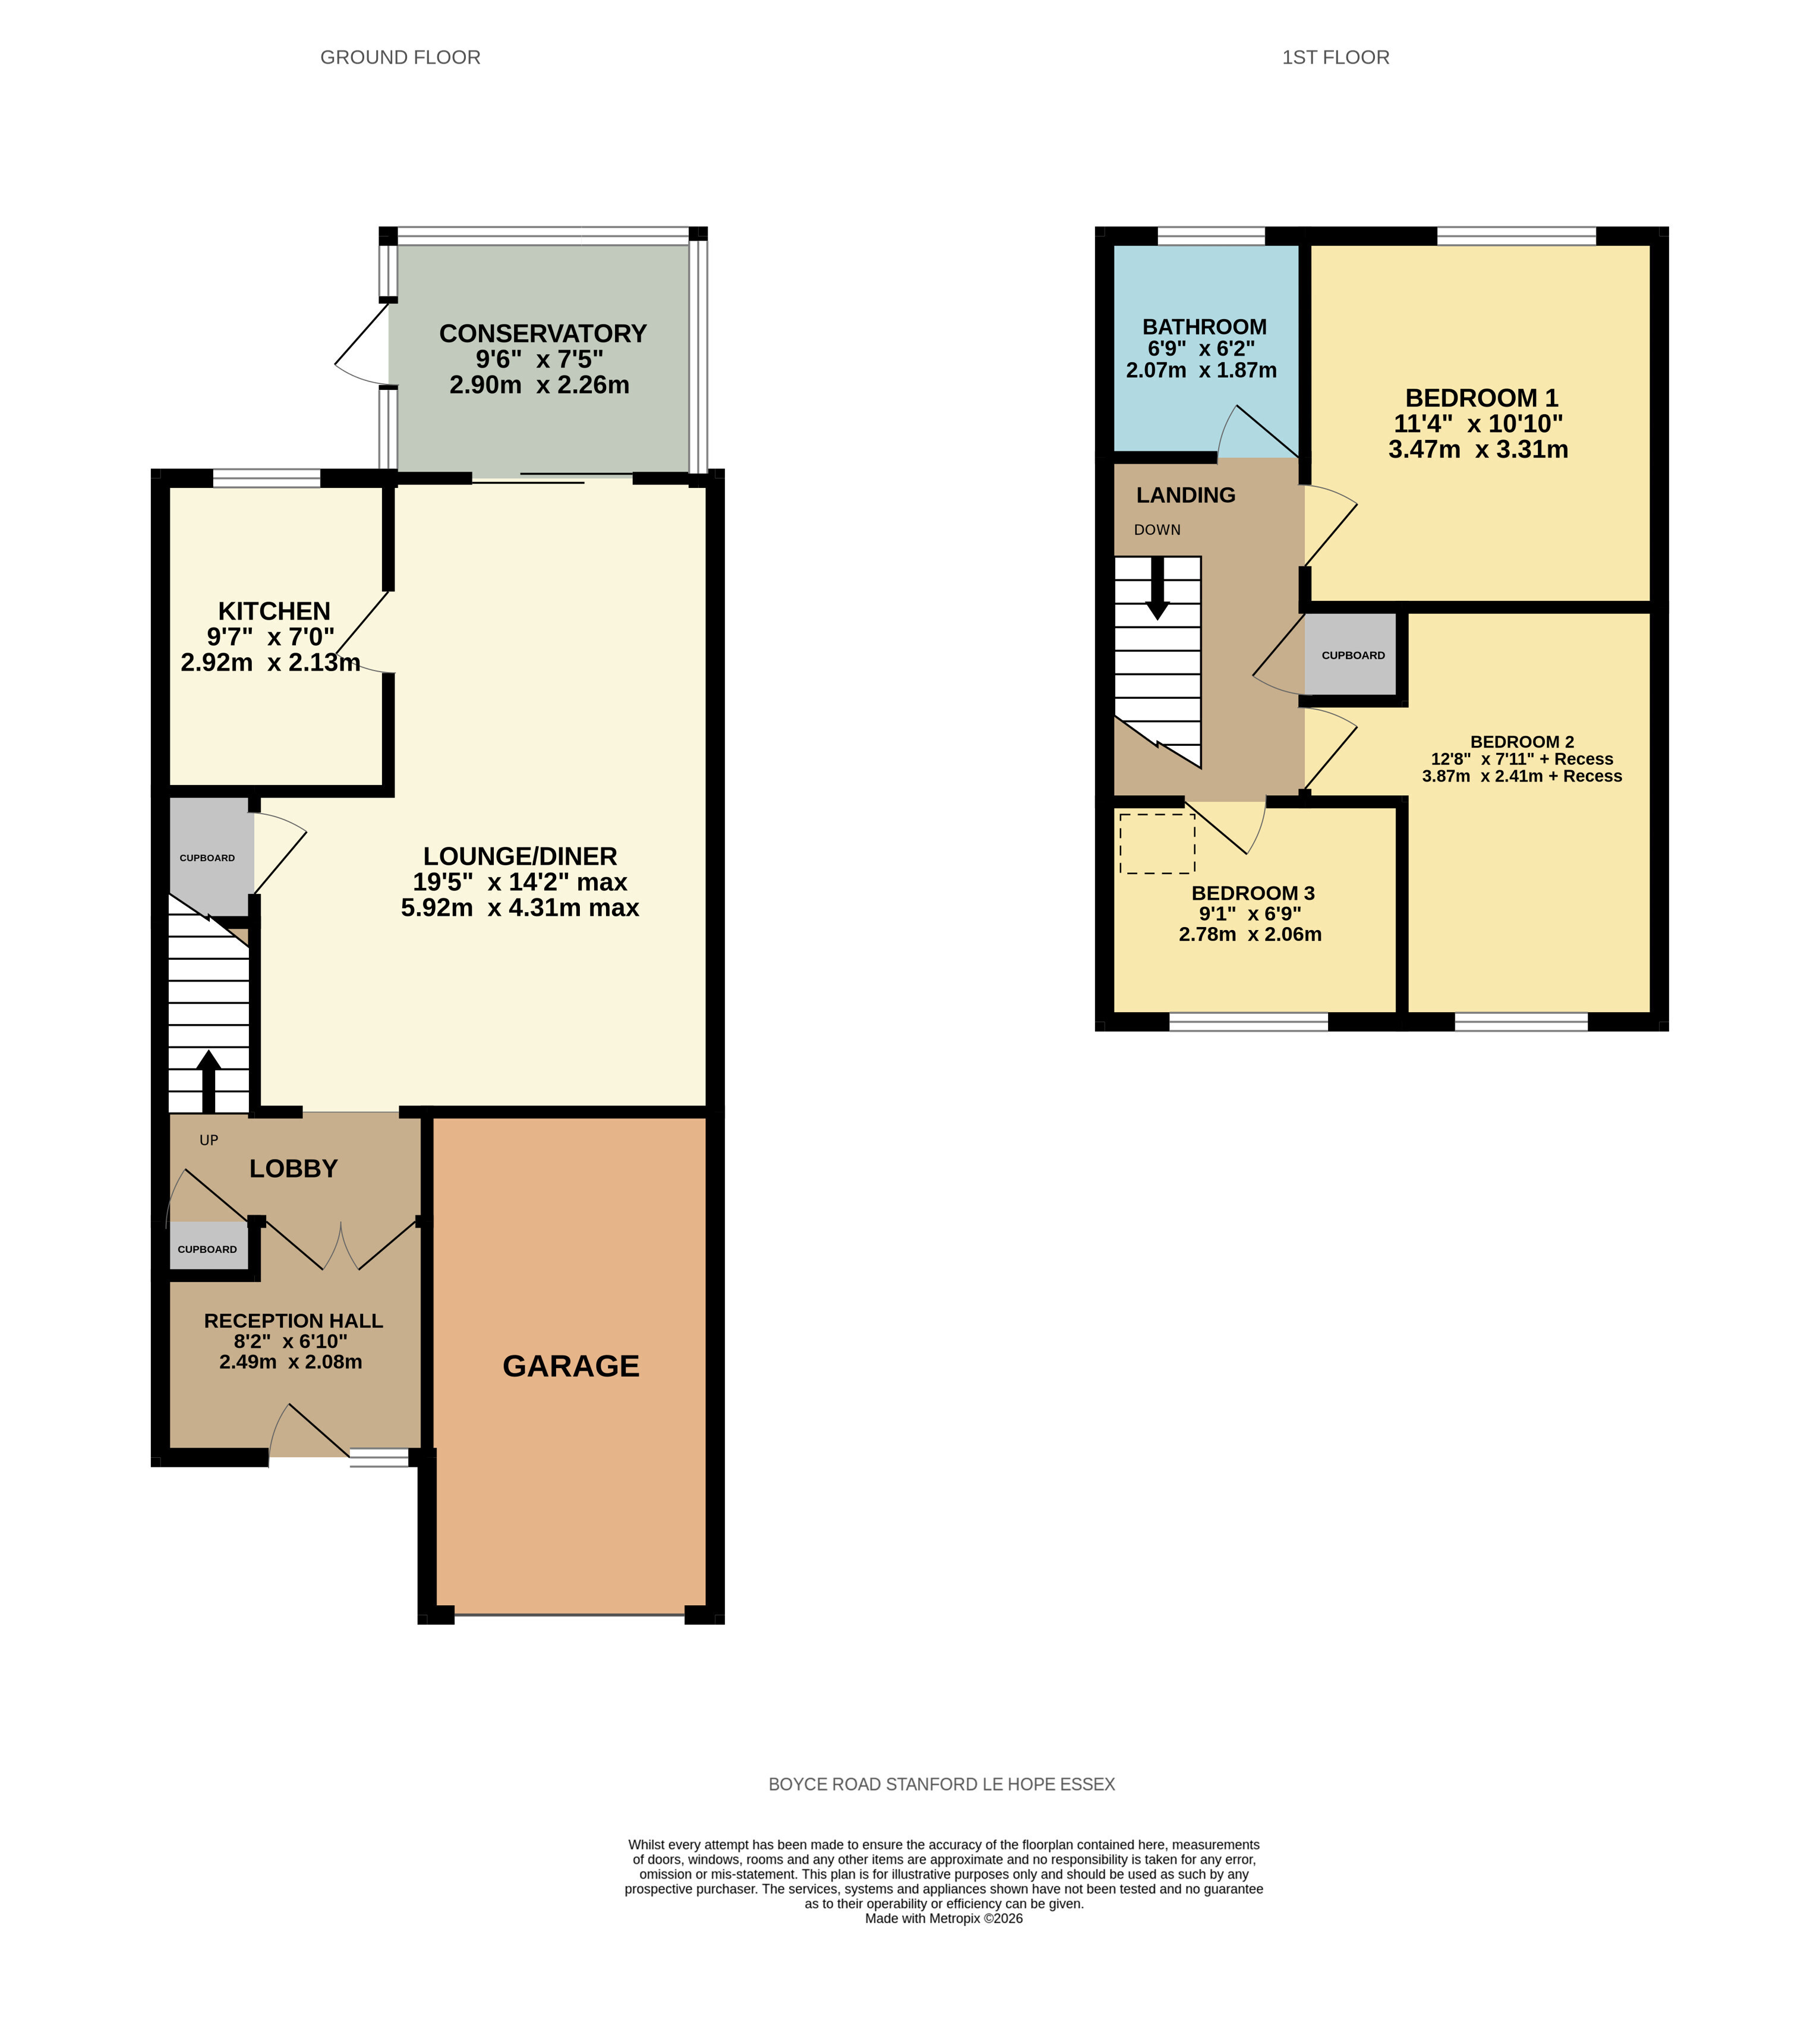
Dimensions:
Entrance Reception Hall 8'2" x 6'10" (2.5m x 2.08m)
Inner Lobby & Stairs
Lounge Diner 19'5" x 14'2" max (5.92m x 4.32m max)
Kitchen 9'7" x 7' (2.92m x 2.13m)
Conservatory 9'6" x 7'5" (2.9m x 2.26m)
Landing
Bedroom 1 11'4" x 10'10" (3.45m x 3.3m)
Bedroom 2 12'8" (3.86) x 7'11" (2.41) + recess
Bedroom 3 9'1" x 6'9" max (2.77m x 2.06m max)
Bathroom 6'9" x 6'2" (2.06m x 1.88m)
Garage
Loft Space
Front off road Parking
Rear Garden
Brick built Storage
---------------------------------------------------
Referral Fees
From time to time, we may receive a referral fee if you choose to use third-party services we introduce, such as conveyancers, mortgage advisers, or EPC providers. Any recommendation is made in good faith, and you are under no obligation to use these services. You are free to choose your own provider at any time.
AML Checks – By law, we must carry out an Anti-Money Laundering (AML) check for each buyer. The cost is £60 including VAT per buyer. It's a small compliance fee that helps us meet our legal obligations.
Floor Plans