High Street, Lakenheath, Brandon, Suffolk, IP27


Features
- Four bedroom
- Located in Village Centre
- Short walking distance to shops and local amenities
- UPVC double glazing
- No onward chain
- Oil central heating
- Separate utility room
- En suite facilities to primary bedroom
- Driveway parking
- Freehold
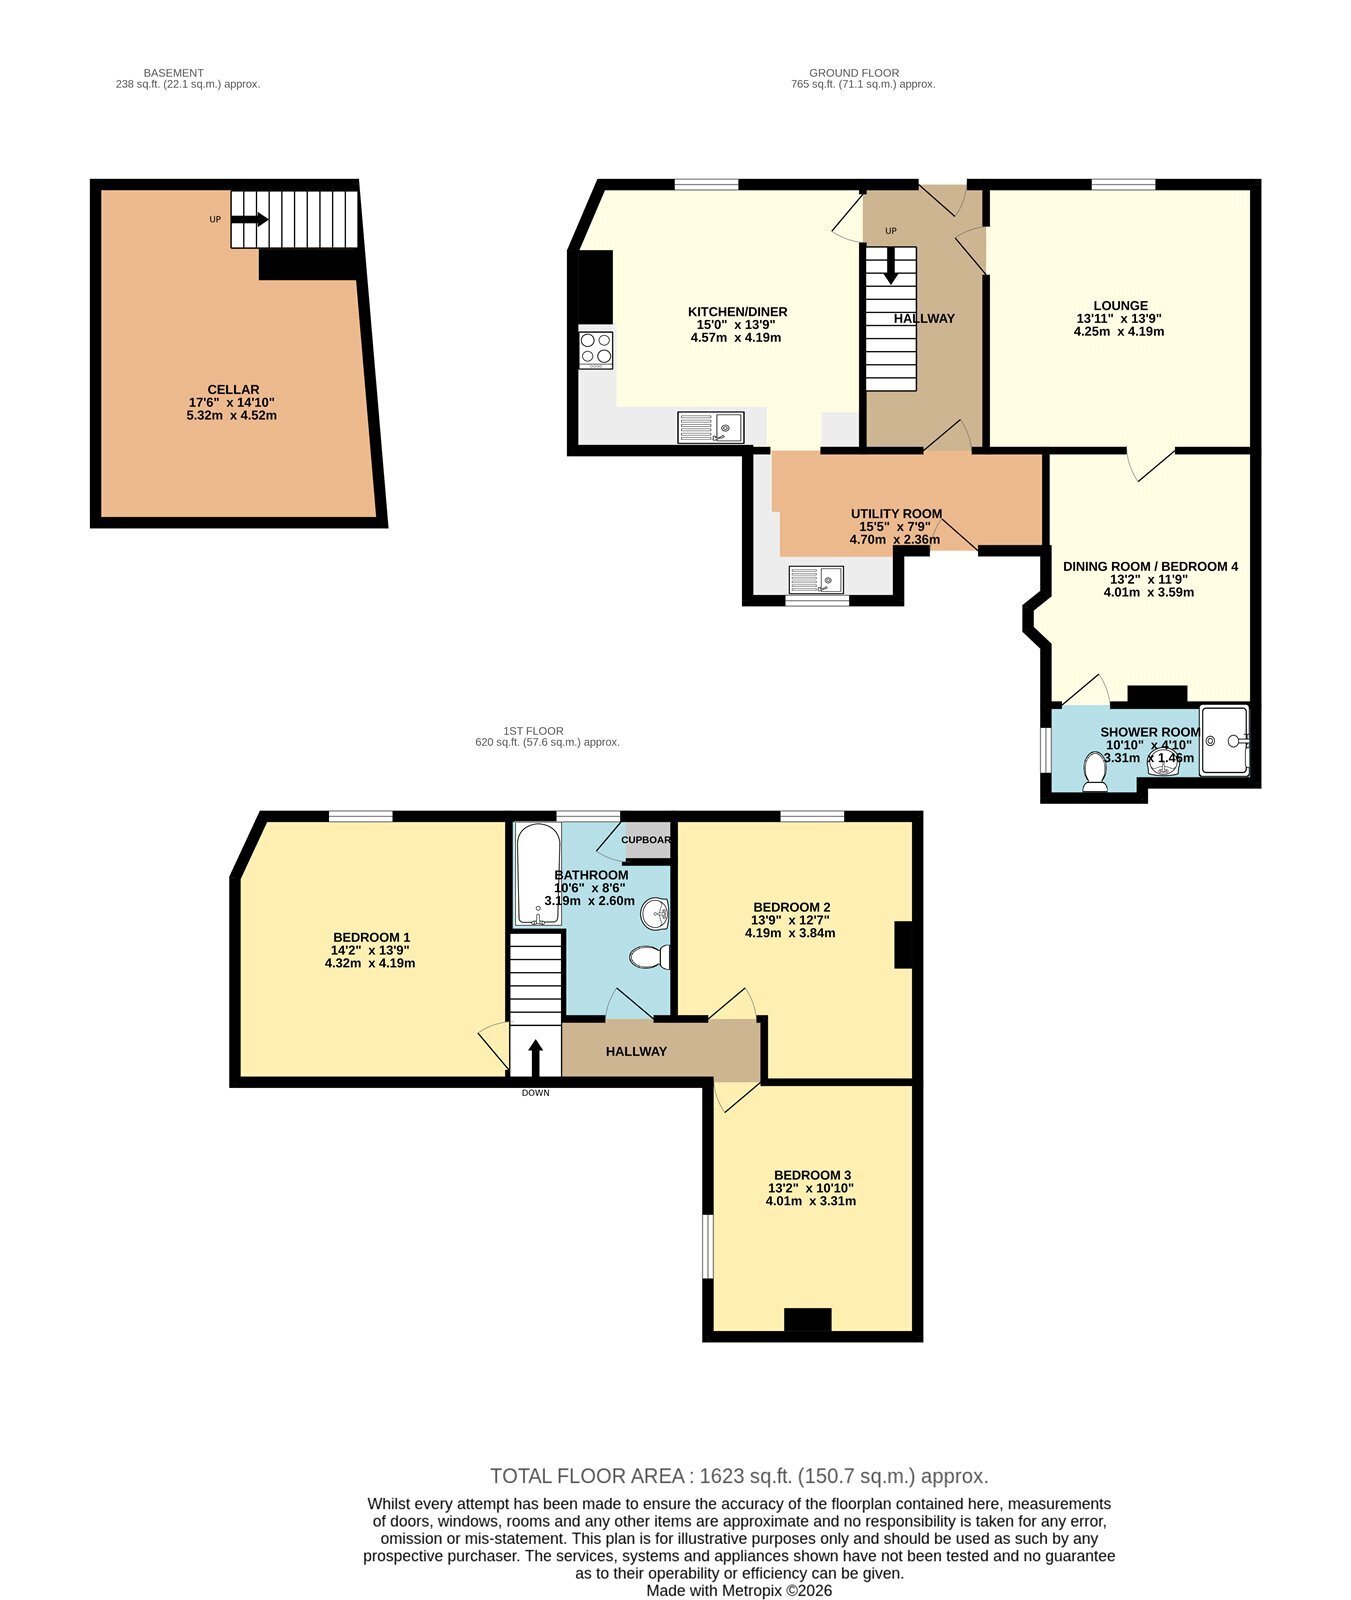
This spacious four bedroom house is located in the centre of Lakenheath village and is within walking distance of the village amenities. The property benefits from spacious accommodation throughout including a kitchen/dining room, lounge, utility room and four double bedrooms.
In more detail the accommodation comprises of:-
ENTRANCE HALL:
Stairs to first floor.
KITCHEN/DINER:
Range of fitted units, built in oven and hob, sink, washing machine and freestanding fridge freezer, window to front.
UTILITY ROOM:
Range of units, space and plumbing for washing machine and dryer, door to rear.
LOUNGE:
Satellite cable, window to front
BEDROOM FOUR/DINING ROOM:
Bay window to side, door to shower room.
EN SUITE/SHOWER ROOM:
Low level wc, pedestal hand basin, double shower cubicle, window to side.
STAIRS/LANDING:
Window to rear, step up to bedroom one and landing.
BEDROOM ONE:
Window to front, tv point.
BATHROOM:
Low level wc, pedestal hand basin, p shape bath with shower over, cupboard, window to front.
BEDROOM TWO:
Window to front.
BEDROOM THREE:
Window to side.
OUTSIDE:
To rear: Off street private parking area.
Tenure: Freehold
Construction Type: Brick & tile
Heating: Oil central heating
Windows/doors: UPVC Double glazing
Council Tax: Band B - £1,766.80 (2026/2027)
Drainage: TBC
AGENTS NOTE:
1. Stock photos used
Floor Plans