Frome, East Tilbury, Essex, RM18


Features
- Guide Price £325,000 to £350,000
- 3 Bedrooms
- Close by train station
- Kitchen Diner
- Close to schools
- Close to shops
- Scope to extend (strpc)
- Garden leisure room
G/P £325,000 to £350,000. Close By Train Station, Park. school and local shops *** Scope to extend (strc) at this already impressive 3 Bedroom home with very well presented specification including kitchen dining room and great Garden Leisure room.
Guide Price £325,000 to £350,000
-------------------------------------------
Close By Train Station, Park. school and local shops *** Scope to extend (strc) at this already impressive 3 Bedroom home with very well presented specification including kitchen dining room and great Garden Leisure room. Viewing highly recomended to fully appreciate this great home.
-------------------------------
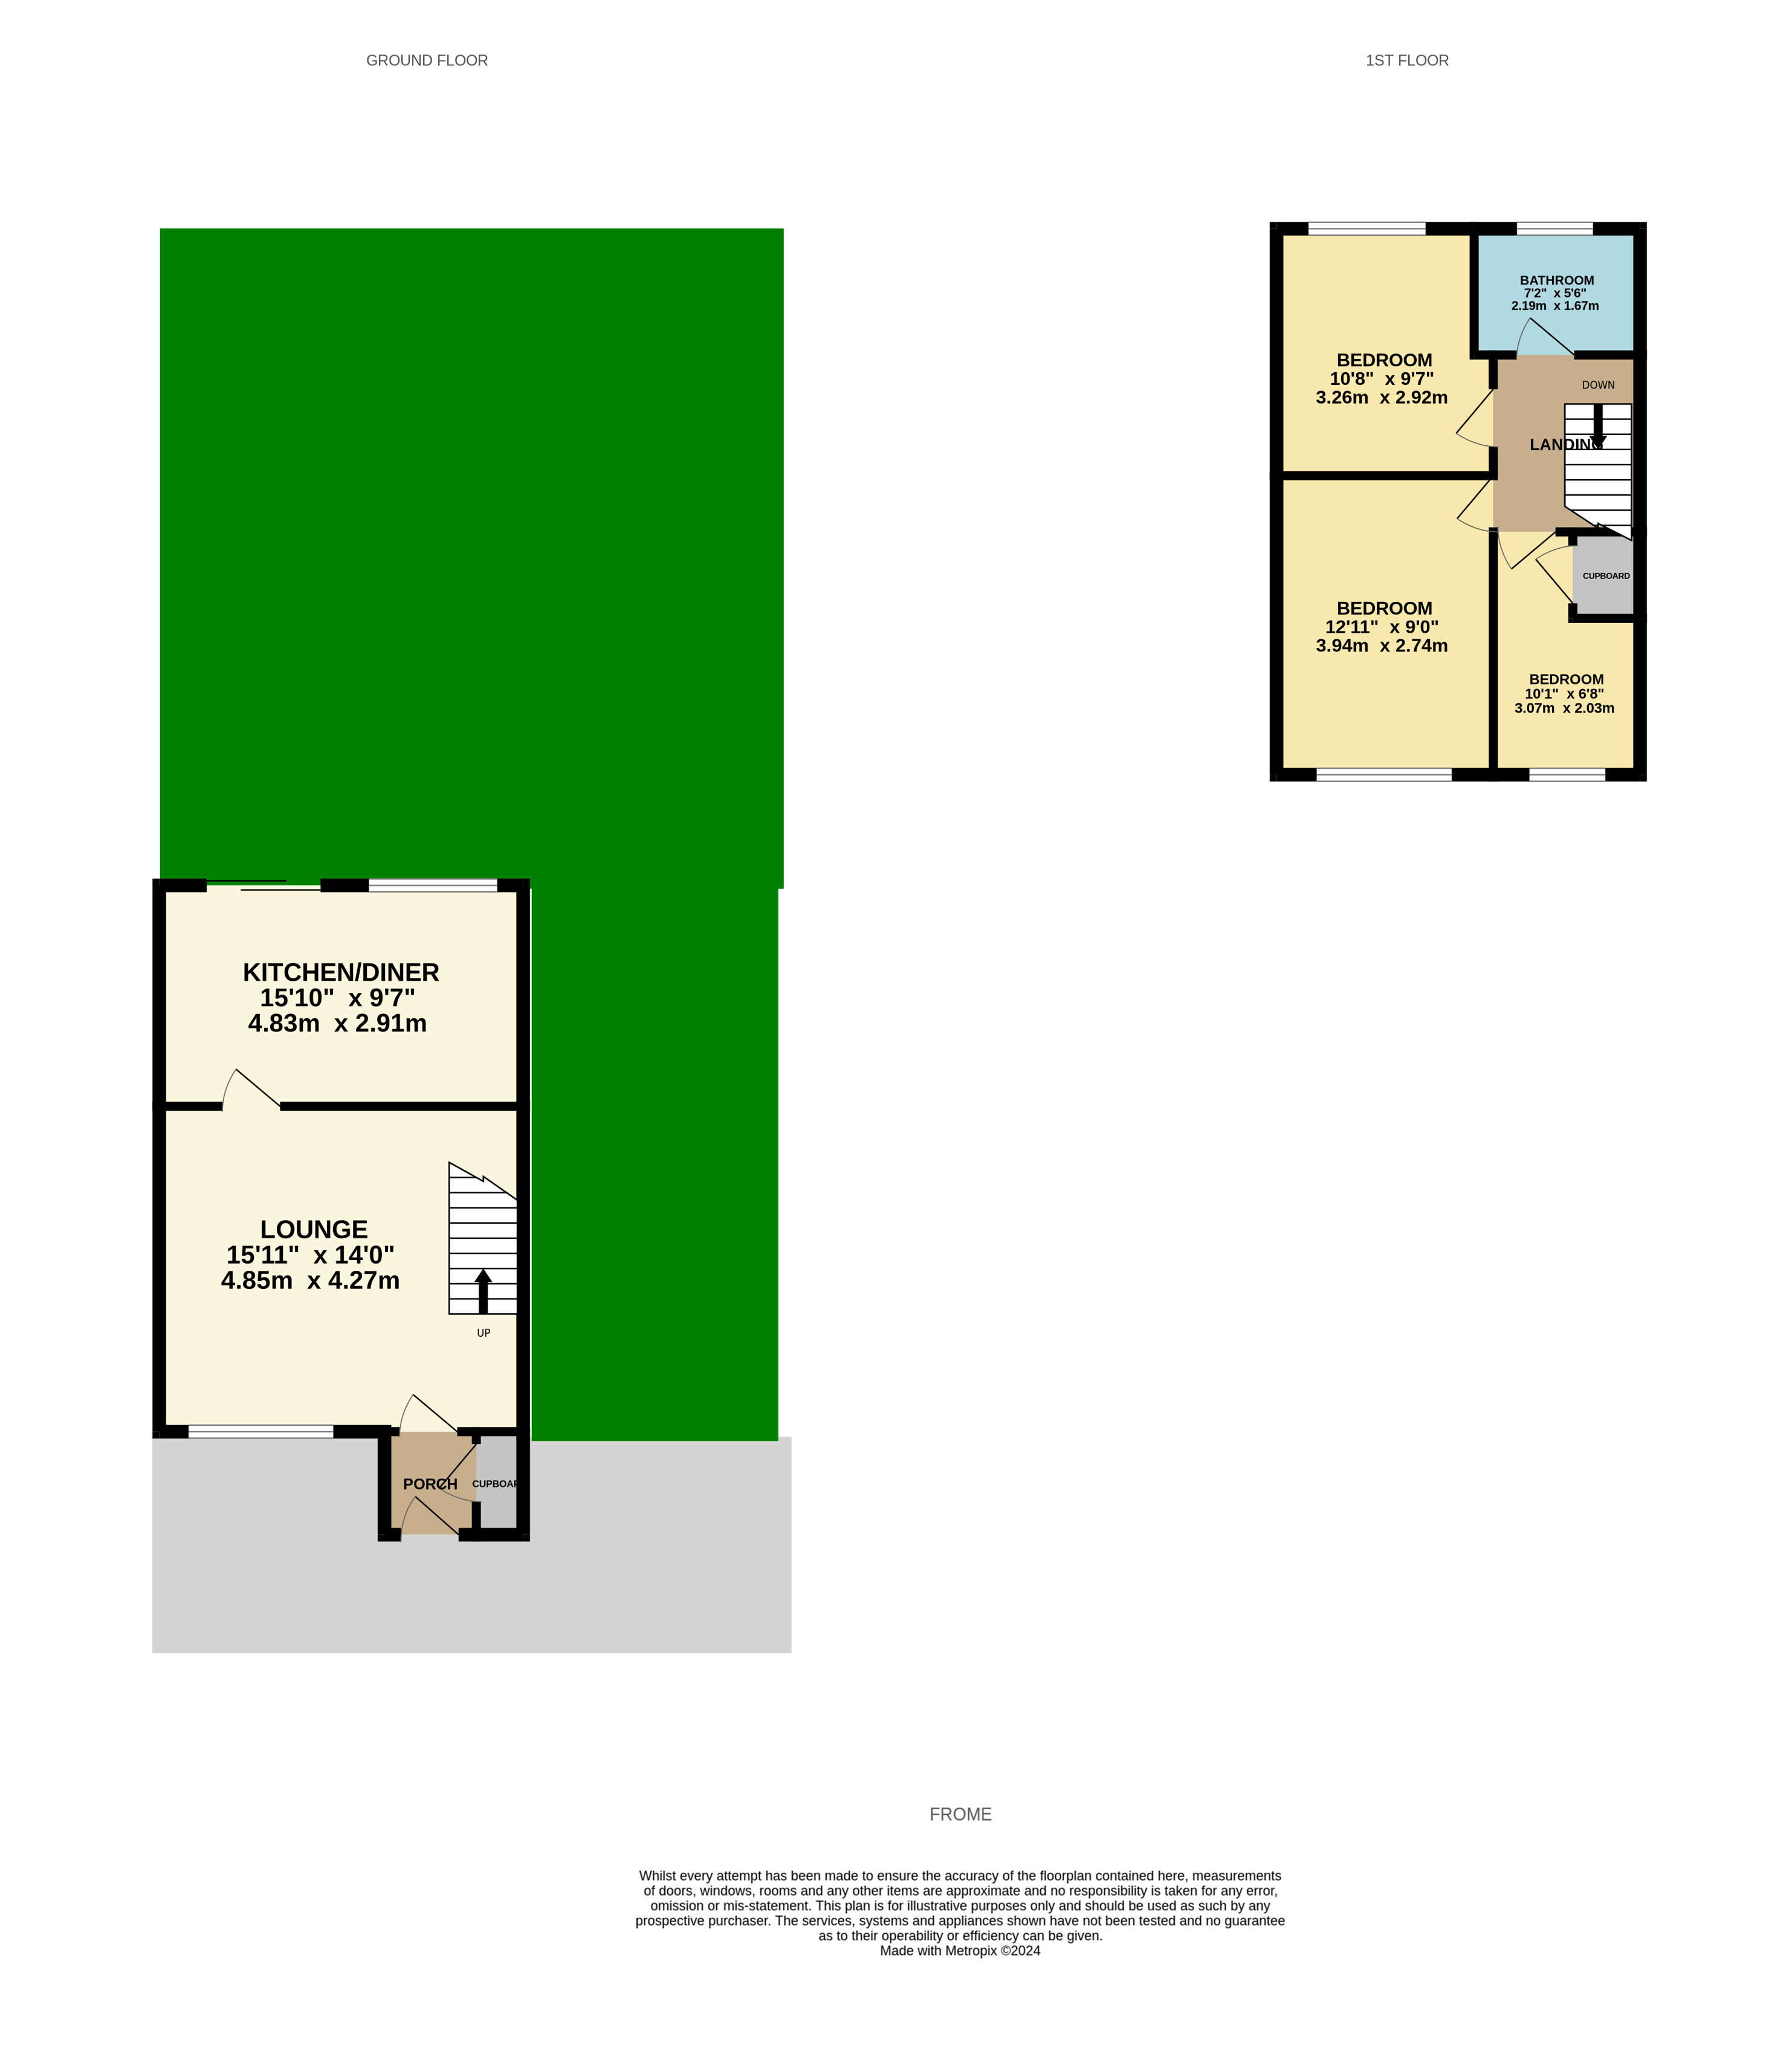
Entrance Porch 6' x 4'9" (1.83m x 1.45m)
Built in cupboard, door to Lounge
Lounge 15'11" x 14' (4.85m x 4.27m)
Fitted carpet,, radiator heating, double glazed bow window to the front, staird to 1st floor, door to kitchen dining
Kitchen Diner 15'10" x 9'7" (4.83m x 2.92m)
Well presented modern style kitchen dining arrangement with double glazed patio door and window providing visual and access to the garden. Range of fitted units with complimenting worksurfaces, Tiled flooring, sink/drainer and provision for appliances.
Landing 7'8" x 6'2" (2.34m x 1.88m)
Fitted carpet flooring, access to loft, doors to 1st floor accomodation.
Bedroom 1 12'11" x 9' (3.94m x 2.74m)
Generous sized master bedroom with fitted wardrobes, double glazed window, fitted carpet and radiator heating.
Bedroom 2 10'8" (3.25) x 9'7" (2.92) > 8'5" (2.57)
Well sized and presented 2nd bedroom with radiator heating, double glazed window and fitted carpet.
Bedroom 3 10'1" x 6'8" (3.07m x 2.03m)
Well appointed 3rd bedroom comprising built in cupboard and housing for gas combination style boiler. Fitted carpet, radiator heating and double glazed window.
Bathroom 7'2" x 5'6" (2.18m x 1.68m)
Stylish bathroom suite presented with tiled flooring, tiled walls. radiator heating and bath, wc, hand basin suite and electric shower over bath.
Front Garden
Impressive front garden with artificial lawn inserts and gated access to side garden linking to the rear garden.
Rear Garden 28'9" x 27'9" (8.76m x 8.46m)
Access to the garden via gate at rear and presented with neat lawn and patio design.
Side Garden 28' x 10'8" approx (8.53m x 3.25m approx) A great space for more garden and leisure as well as offering potential for extension ( subject to relevant consents / approval )
Timber construct Leisure Room/Summer house
A versatile space and a great addition to the garden. ( Negotiable to remain )
------------------------------------------------
AML Checks – By law, we must carry out an Anti-Money Laundering (AML) check for each buyer. The cost is £60 including VAT per buyer. It's a small compliance fee that helps us meet our legal obligations.
Floor Plans