St. James Avenue West, Stanford-le-Hope, Essex, SS17


Features
- Dual level Extended 3 Bedroom Semi detached House
- Beautifully presented 90ft approx Garden
- Garage/Parking included
- Ground Floor Shower room and First floor Bath/shower room
- Stylish Kitchen Breakfast room
- Lounge & Dining Room
- Convenient position for Schools, Public Transport & Shops
- No Onward Chain
- Guide Price £375,000 to £400,000
3 well sized Bedrooms, Extended to dblel level. Semi detached house with stunning 90ft Garden , GF Shower + FF Bath/shower, lounge + Dining , Garage & Parking. No onward Chain !
GUIDE PRICE: £375,000 TO £400,000.
Introducing this charming and generously sized 3 bedroom semi-detached house having benefited a double level extension, located in a sought-after neighbourhood well positioned for schools, shops and public transport.
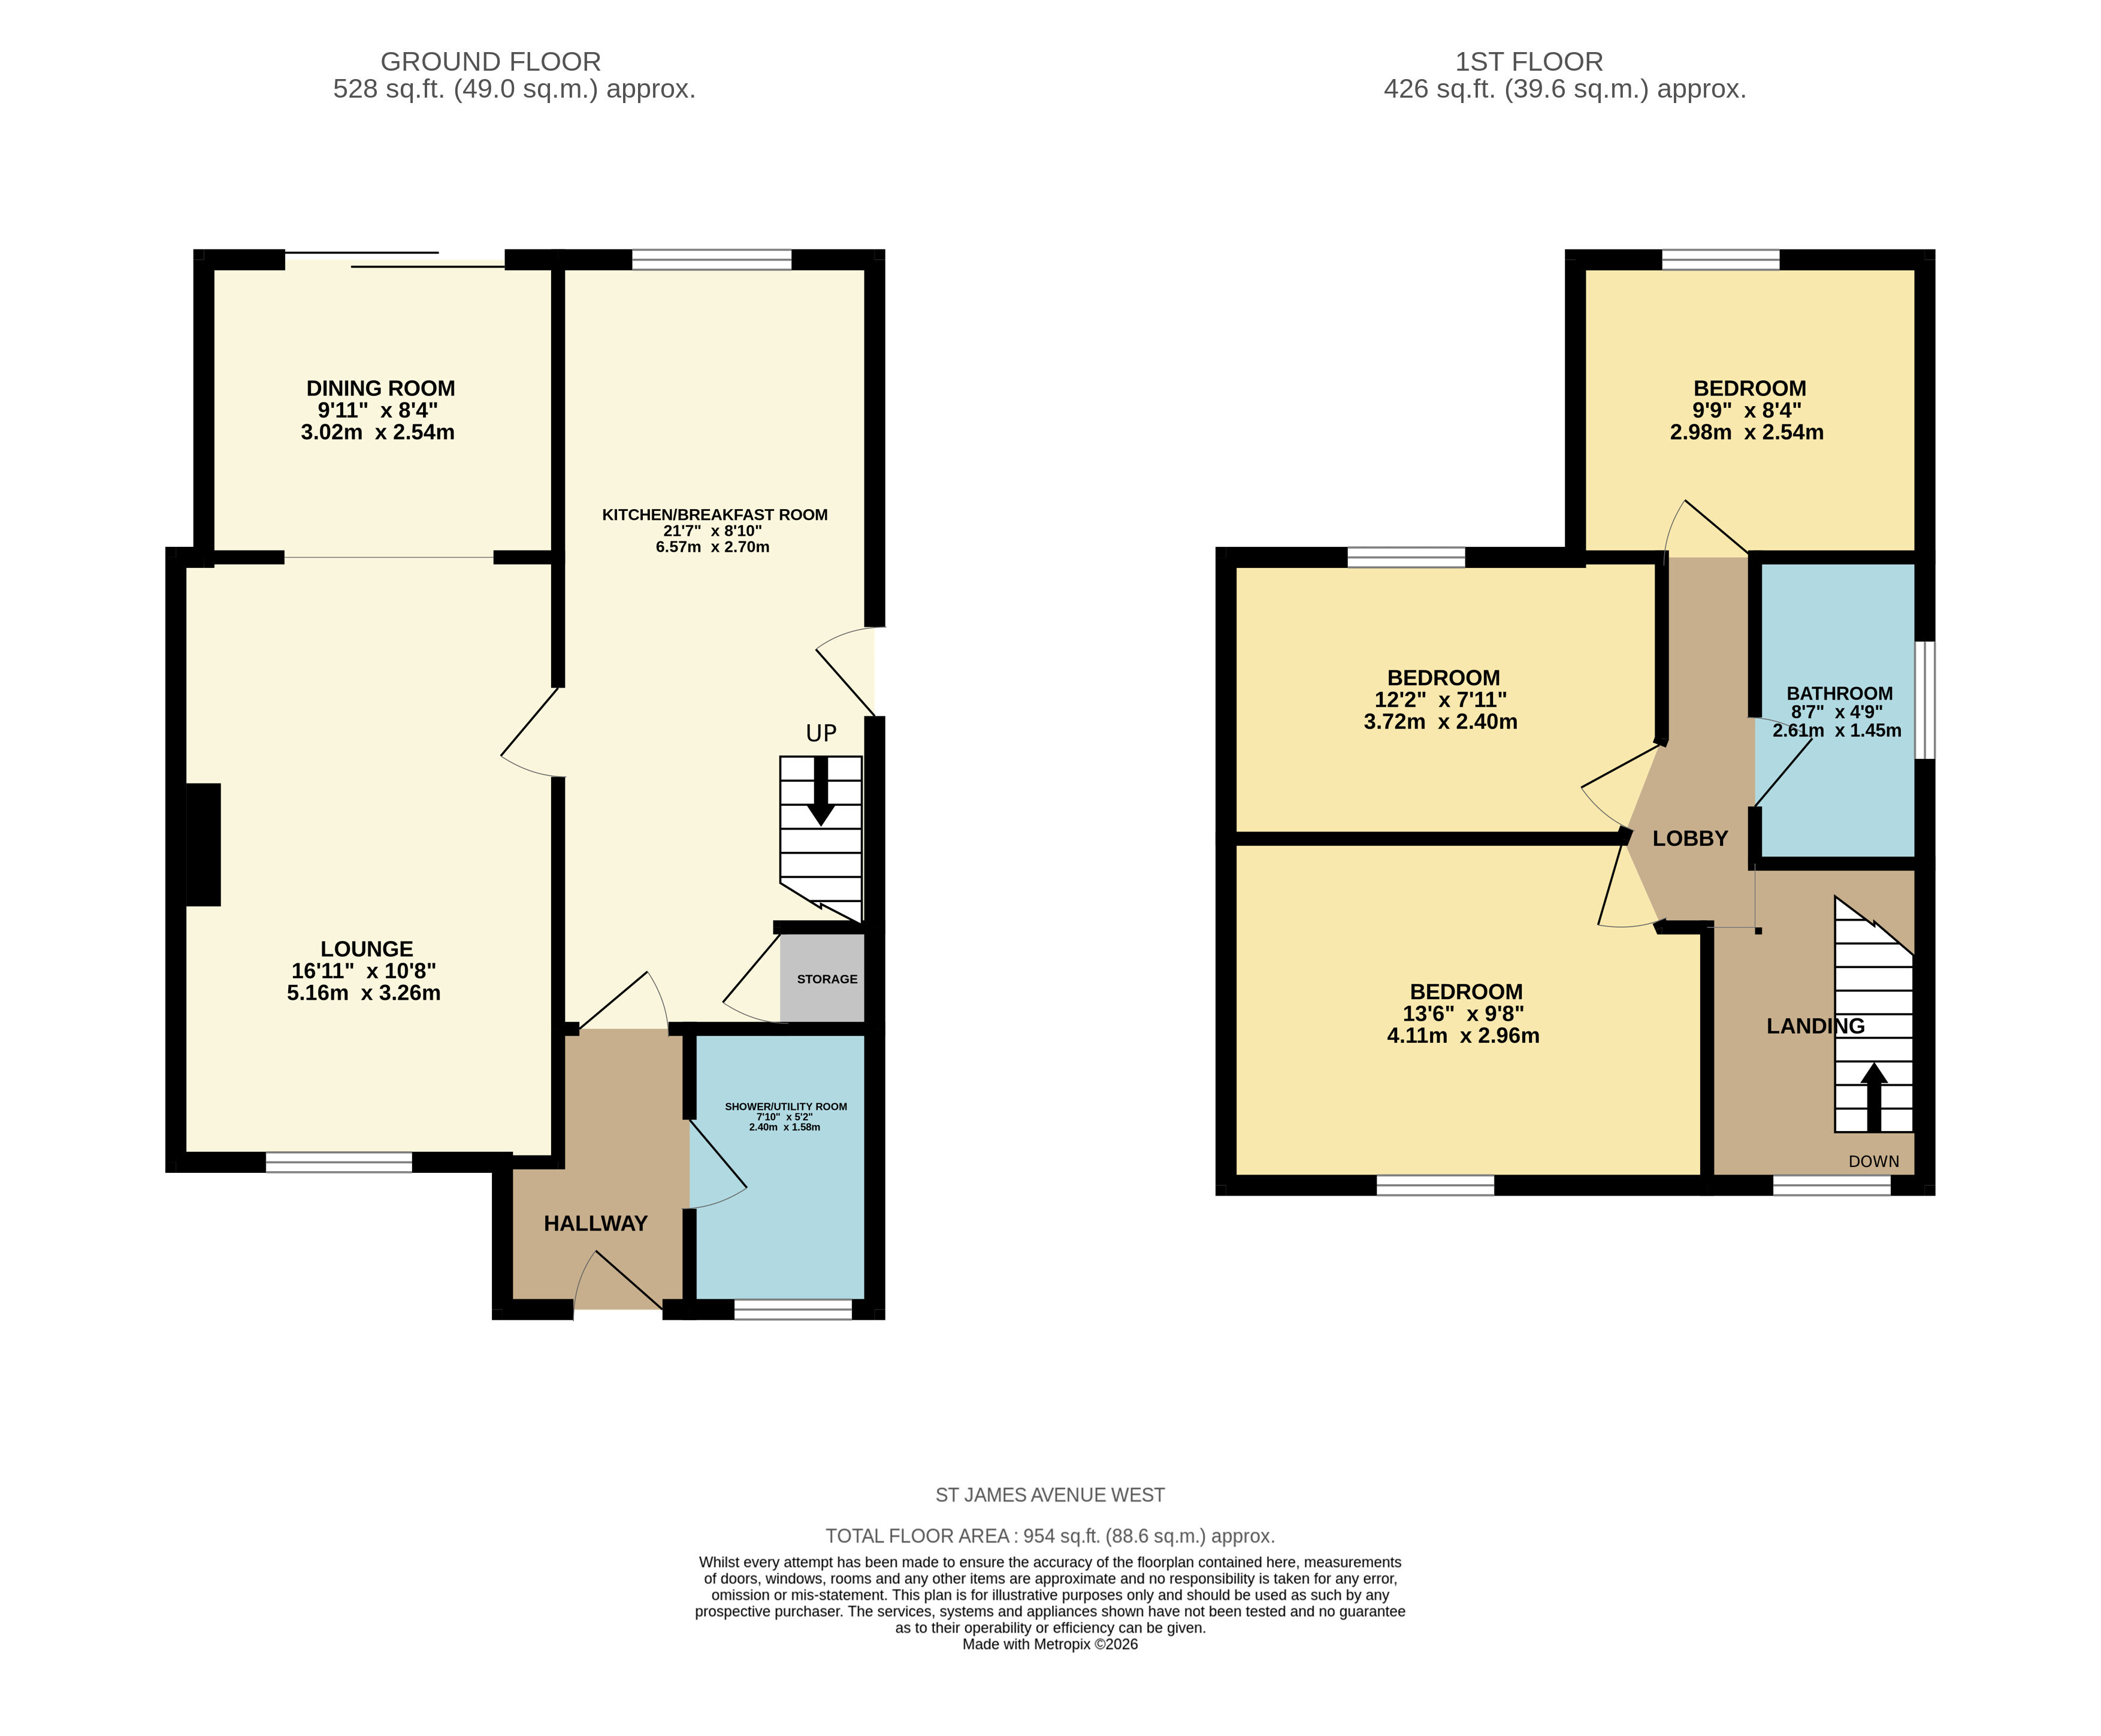
The Ground floor includes Lounge with open plan design to rear Dining room, very impressive modern Kitchen Breakfast room and a Ground floor Shower room/utilty. The first floor impressive also with 3 great bedrooms and a Stylish bath/shower room.
The beautifully well-maintained garden measuring approx 90' provides the perfect space for outdoor gatherings or simply enjoying some fresh air comprising feature patio, well stocked borders, lawn area and hard standing space at the rear.
A Garage and space for parking upon approach included.
Dont miss out on this highly impressive home, offered with no onward chain.
-----------------------------------------------------
Dimensions:
Entrance Lobby
Ground Floor Shower Room / Utility 7'10" x 5'2" (2.4m x 1.57m)
Kitchen Breakfast Room 21'7" x 8'10" (6.58m x 2.7m)
Lounge 16'11" x 10'8" (5.16m x 3.25m)
Dining Room 9'11" x 8'4" (3.02m x 2.54m)
Landing
Bedroom 1 13'6" x 9'8" max (4.11m x 2.95m max)
Bedroom 2 12'2" x 7'11" max (3.7m x 2.41m max)
Bedroom 3 9'9" x 8'4" (2.97m x 2.54m)
Bathroom 8'7" x 4'9" (2.62m x 1.45m)
Loft
Front Exterior
Rear Garden
Garage & Parking
------------------------------------------------
AML Checks – By law, we must carry out an Anti-Money Laundering (AML) check for each buyer. The cost is £60 including VAT per buyer. It's a small compliance fee that helps us meet our legal obligations.
Floor Plans