Oxford Road, Stanford-le-Hope, Essex, SS17


Features
- 3/4 Bedroom Detached Chalet Bungalow
- Multiple Off Road Parking, Car Port & Partial garage
- Luxurious Home design complimented with stunning garden & outside entertaining area
- Train Station within close proximity , ideal for commuters
- Schools, shops, nature walks and transport routes also closeby
- Very impressive home in desireable Cul de Sac location
- Verstatile Layout with potential for further accomodation
- Dont miss the opportuntity to live on this outstanding home !!!
Detached 3/4bed chalet bungalow in sought after "Oxford Rd" (Cul de sac), close to Train Station & Nature reserve. Ideal for a luxurious and sophisticated lifestyle. See inside, See outside, See Floorplan and book your viewing before it's too late !!
Introducing this stunning detached chalet bungalow located in "Oxford Road" a sought-after area of Stanford Le Hope, Essex.
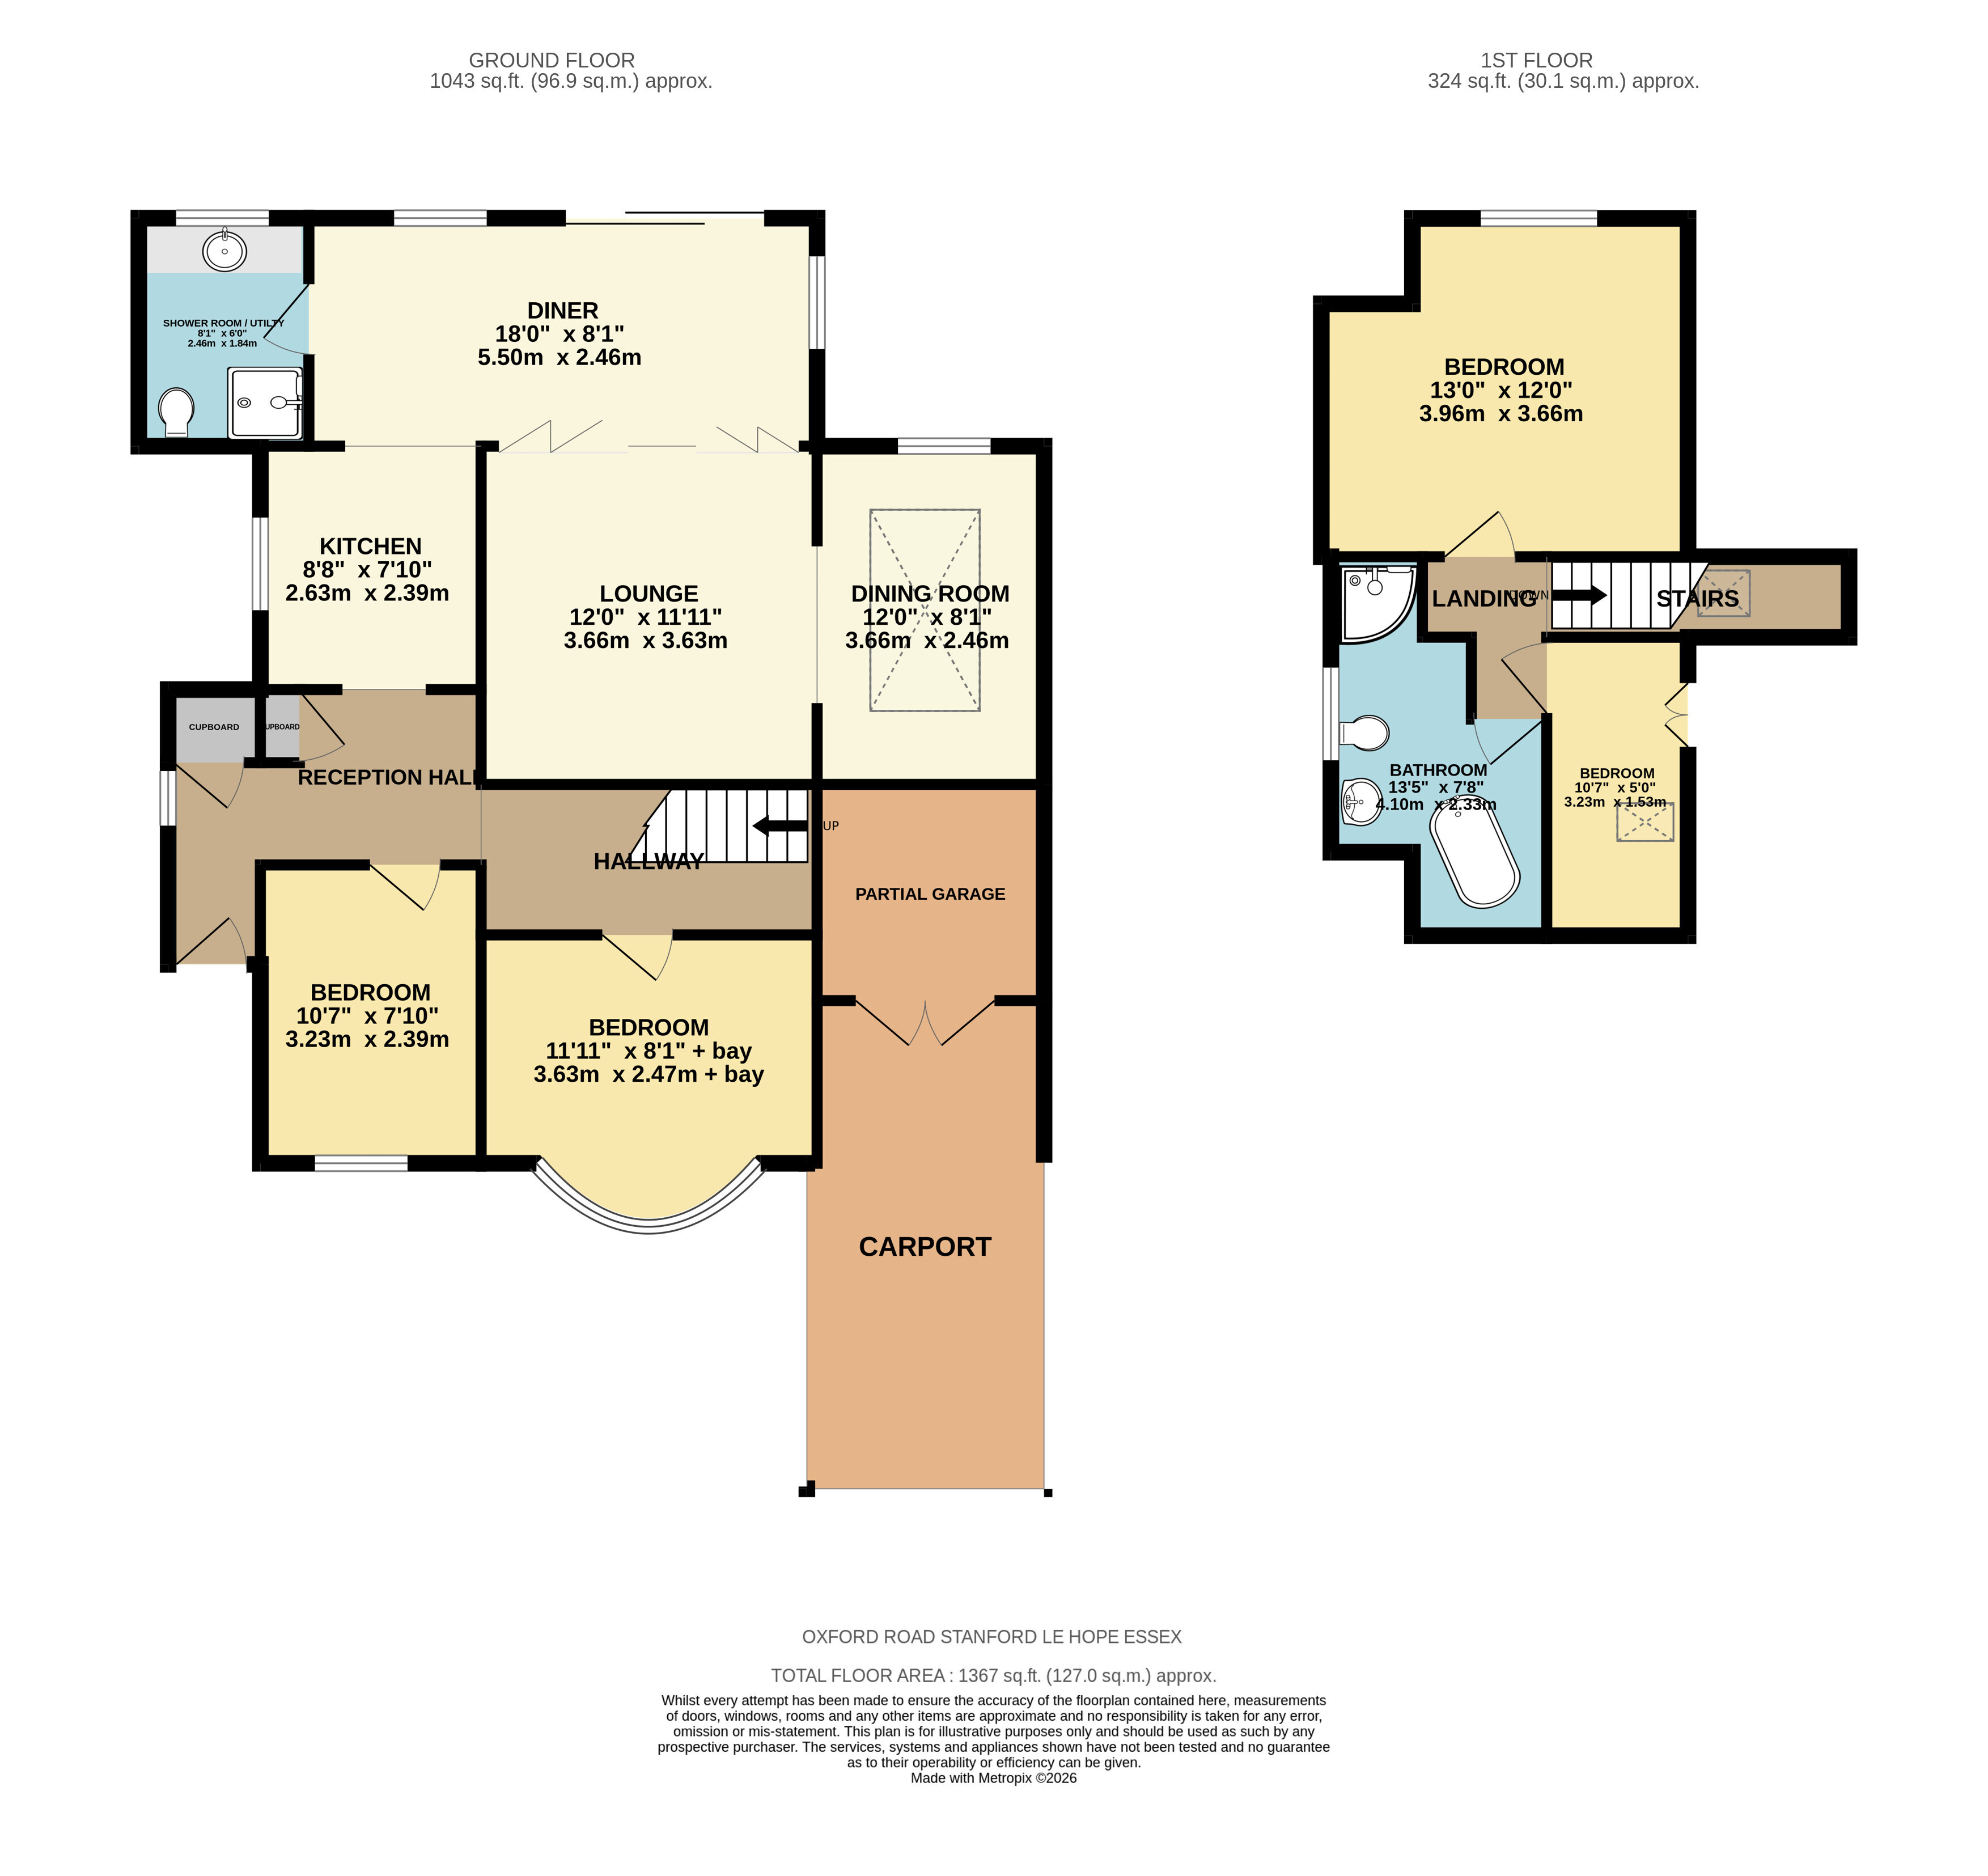
Boasting a versatile three or four spacious bedroom layout, beautiful kitchen design joining living/dining at rear, then a further two rooms, currently Lounge and a Dining room too.
The first floor hosts an impressive bath & Shower room and an additional Shower room/utility at ground level.
The Garden, a true delight also for all the family including a fabulous sheltered BBQ/entertaining area.
The front of the home provides parking space for numerous vehicles and a handy carport area upon approach to partial garage.
This property offers a perfect blend of accessibility and convenience with a luxurious, and modern design. Situated in a quiet and peaceful neighbourhood, this home provides a tranquil retreat away from the hustle and bustle at the same time as being within close proximity to Train Station (C2C) ideal for commuters, A13/M25 routes, Shops, Schools and plentiful nature walks. See map for fuller information
Book a viewing now and Step inside to discover a stylish and sophisticated interior, with ample space for comfortable living. The property features a beautiful garden, ideal for relaxing and entertaining, along with off-street parking and a garage for your convenience.
Don't miss the opportunity to make this exquisite property your own. Contact us today to arrange a viewing and experience the charm and elegance of this wonderful home.
----------------------------------------------------
Rooms/Dimensions :
Reception Hall
Inner Hallway
Kitchen 8'8" x 7'10" (2.64m x 2.4m)
Diner/living space 18' x 8'1" (5.49m x 2.46m)
Ground floor Shower Room/Utility 8'1" x 6' (2.46m x 1.83m)
Lounge 12' x 11'11" (3.66m x 3.63m)
Dining Room 12' x 8'1" (3.66m x 2.46m)
Ground Floor Bedroom 2 11'11" x 8'1" + Bay (3.63m x 2.46m + Bay)
Ground Floor Bedroom 3 10'7" x 7'10" (3.23m x 2.4m)
Landing
First Floor Bedroom 1 13' x 12' max (3.96m x 3.66m max)
1st Floor bedroom 4 10'7" x 5' (3.23m x 1.52m)
First Floor Bath & Shower Room 13'5" x 7'8" max (4.1m x 2.34m max)
Front Multiple off Road Parking
Car Port
Partial Garage
Rear Garden
Sheltered Outdoor BBQ/ entertaining area
---------------------------------------------
Referral Fees
From time to time, we may receive a referral fee if you choose to use third-party services we introduce, such as conveyancers, mortgage advisers, or EPC providers. Any recommendation is made in good faith, and you are under no obligation to use these services. You are free to choose your own provider at any time.
AML Checks – By law, we must carry out an Anti-Money Laundering (AML) check for each buyer. The cost is £60 including VAT per buyer. It's a small compliance fee that helps us meet our legal obligations.
Floor Plans