Vicarage Lane, Fareham, Hampshire, PO14


Features
- Detached house
- Four bedrooms
- Two en-suite shower rooms
- Stunning kitchen/dining/family room
- Parking and garage
- Highly regarded location
- Utility and cloakroom
GUIDE PRICE £750,000 - £775,000. We are delighted to welcome this extended four bedroom detached house, situated in a highly sought after location in Stubbington. With an impressive open plan kitchen/dining/family room and two en-suite's. An internal viewing is highly recommended.
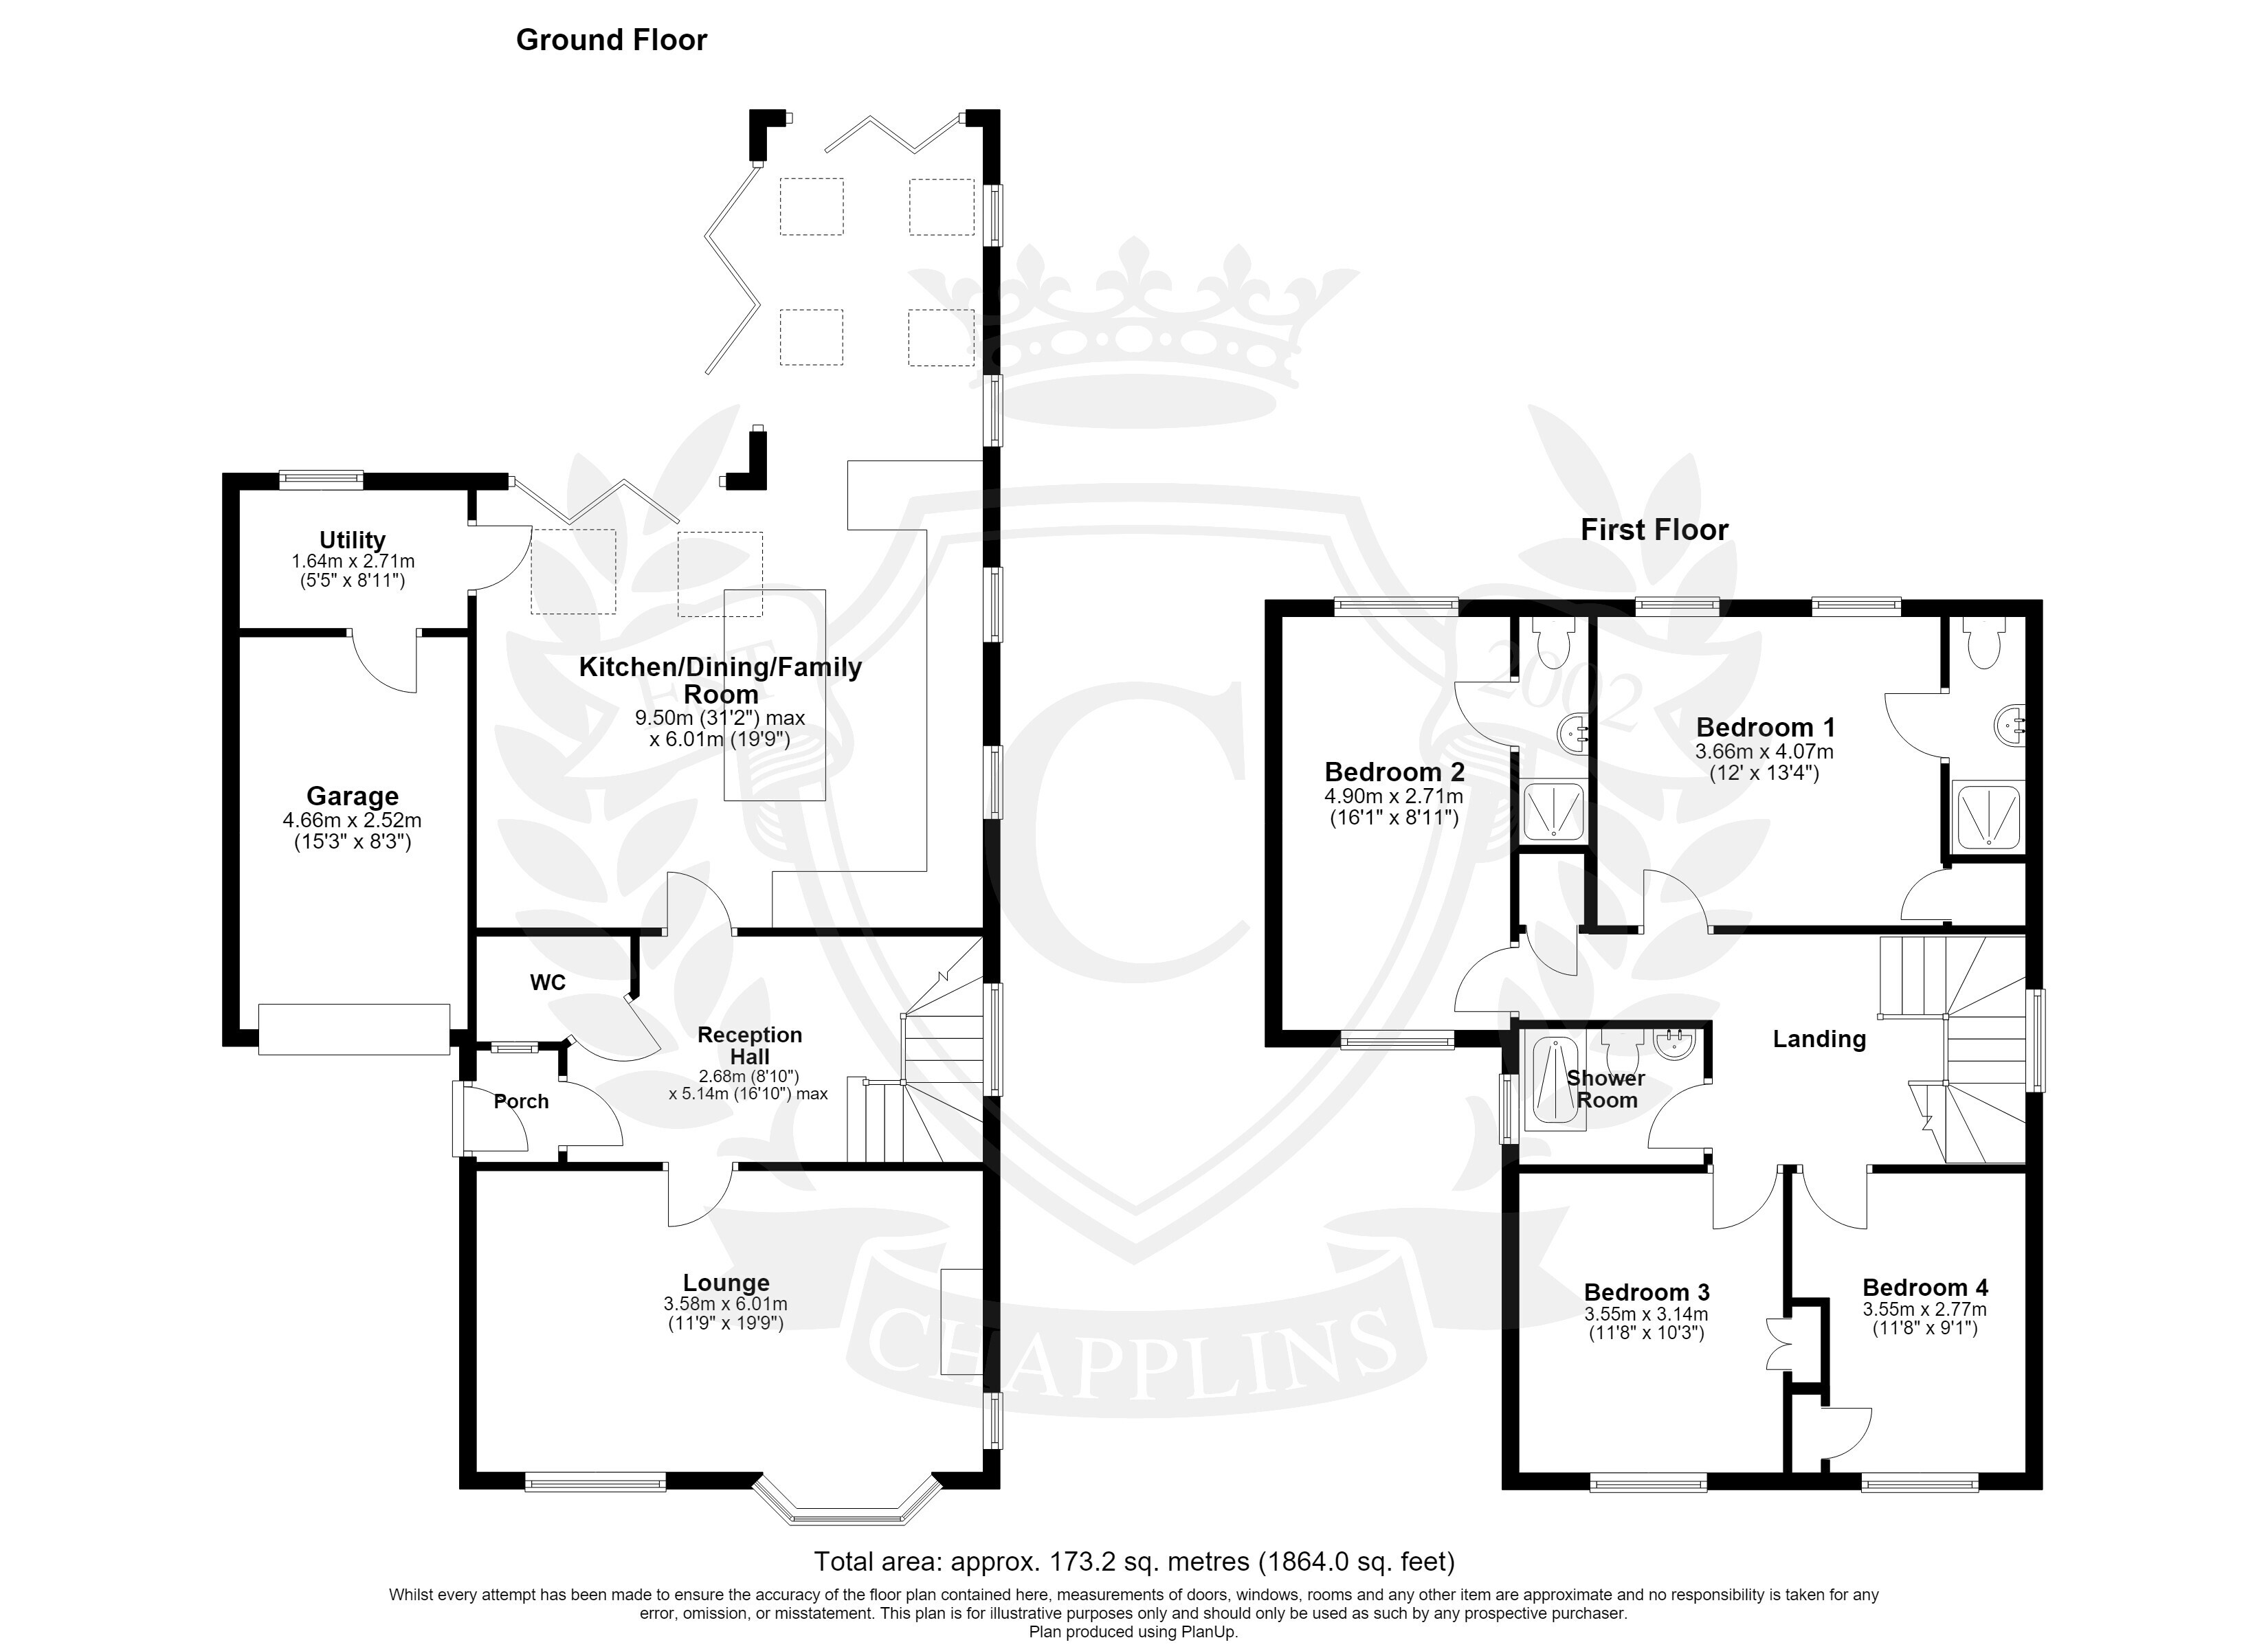
Upon entering the property, you are welcomed by a wonderfully spacious reception hall that immediately sets the tone for the exceptional standard found throughout the home. Beautifully finished with 'Amtico' herringbone flooring, the hall features a striking oak and glass staircase rising to the first floor, complemented by oak internal doors leading to the principal reception rooms. Positioned to the front of the property is a lounge enhanced by fitted window shutter. To the rear lies the true heart of the home, an outstanding open-plan kitchen/dining/family room, with under floor heating and built in sound system. Well-appointed with contrasting shaker-style cabinetry, quartz work surfaces and a central island with breakfast bar. This remarkable space has been thoughtfully designed for both everyday living and entertaining. Flooded with natural light from three sets of bi-fold doors opening onto the rear garden, together with 'Velux' windows, it offers a seamless connection between the interior and outside space. Further enhancing the ground floor accommodation are a utility room and cloakroom. The first floor continues the home's impressive proportions, offering four generously sized bedrooms. Two benefit from contemporary en-suite shower rooms, whilst the remaining bedrooms are served by an equally stylish family shower room.
To the front of the property is a spacious block-paved driveway providing off-road parking for numerous vehicles, complemented by an attractive decorative wall surround. Side access leads to the landscaped rear garden, which has been designed for low-maintenance living. The garden features a patio area, ideal for outdoor dining and entertaining, while the remainder is laid with artificial lawn. The rear garden is fully enclosed by wooden fencing.
Floor Plans